Plumbing, electrical, and HVAC takeoffs,
right on the plan.
Count fixtures and devices, measure pipe, conduit, and duct, and hand a bid-ready takeoff to your pricing app. Nothing to install, works offline, even on a tablet or phone in the field.
New here? Call (512) 360-0599 to get set up.
Your trade, in the app
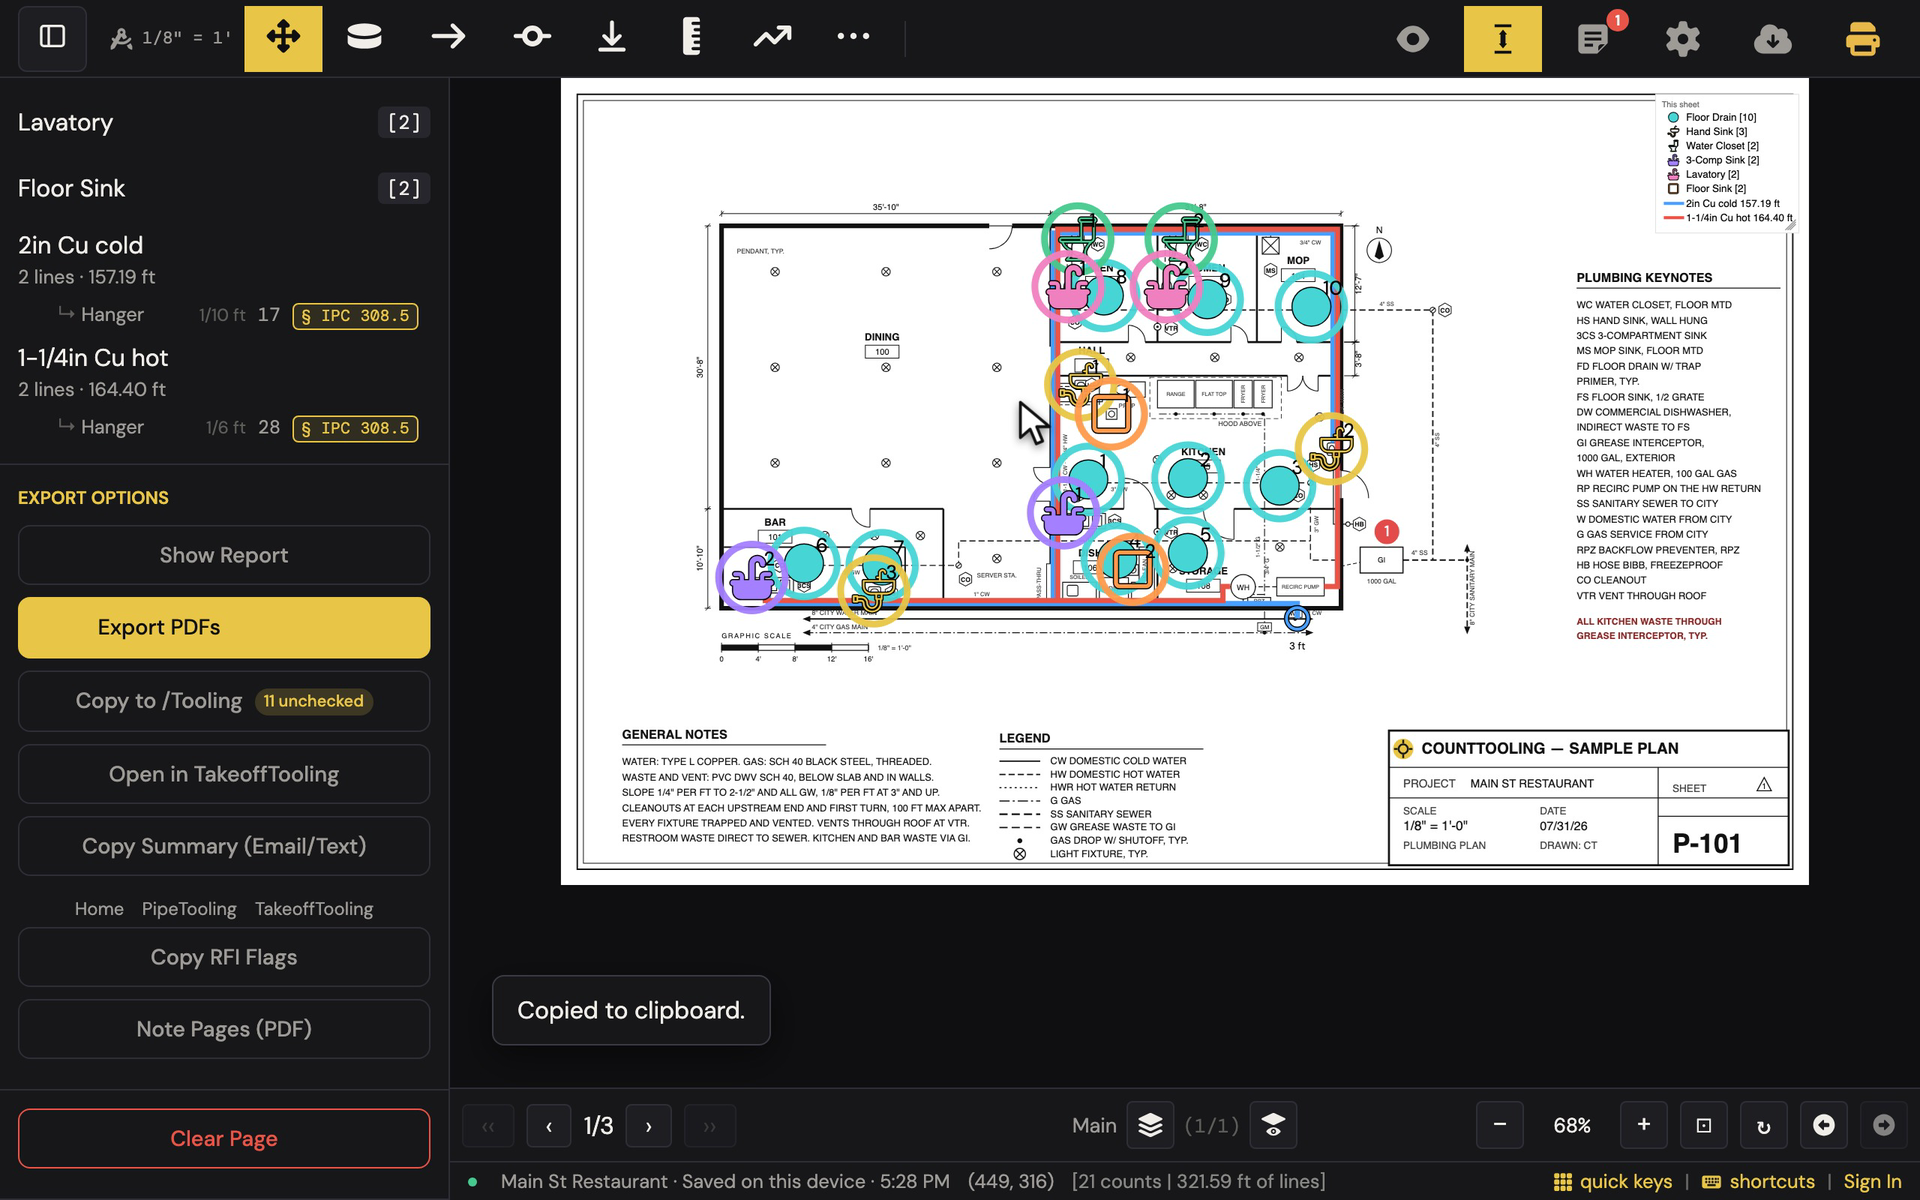
Plumbing, surface by surface
Six things the app does for a plumbing estimator, shown on the restaurant sheet.
Electrical, surface by surface
Six things the app does for an electrical estimator, shown on the office sheet.
HVAC, surface by surface
Six things the app does for a sheet-metal estimator, shown on the office sheet.
Three trades, one takeoff
Built for the way each trade reads a plan
The same counters, lines, and scale underneath. On top, the vocabulary and the math each trade actually bids with.
Plumbing
Fixtures, pipe, and the rows a bid needs.
- Counters with real fixture symbols, 91 bundled or upload your own
- Runs with rise and fall at each end, so risers are in the footage
- Hangers offered from the rulebook by material and size
- One click to PipeTooling with a view link back to the plan
Electrical
Devices, conduit, and homeruns with the code math done.
- Devices with mount heights; chain a run device to device in one click each
- Wire and cable derived from the raceway, never counted by hand
- Circuits tagged to a real panel; NEC fill and voltage drop checked
- Open in TakeoffTooling for assemblies, labor units, and pricing
HVAC
Rooms to airflow to duct to pounds.
- Plan-and-spec or design-build: sizes read off the sheet's callouts, or from the rooms' CFM
- Room boxes give ft² and ft³ with CFM by room type; diffusers and equipment carry theirs
- Trace duct with size steps; elbows, transitions, and taps count themselves
- Gauge from a simplified SMACNA schedule, cited by rule, and one Bid weight on the Duct Schedule
Numbers you can defend
Every figure shows its work
A wrong scale or a guessed code value ruins a bid.
Both are checked on the plan, in front of you.
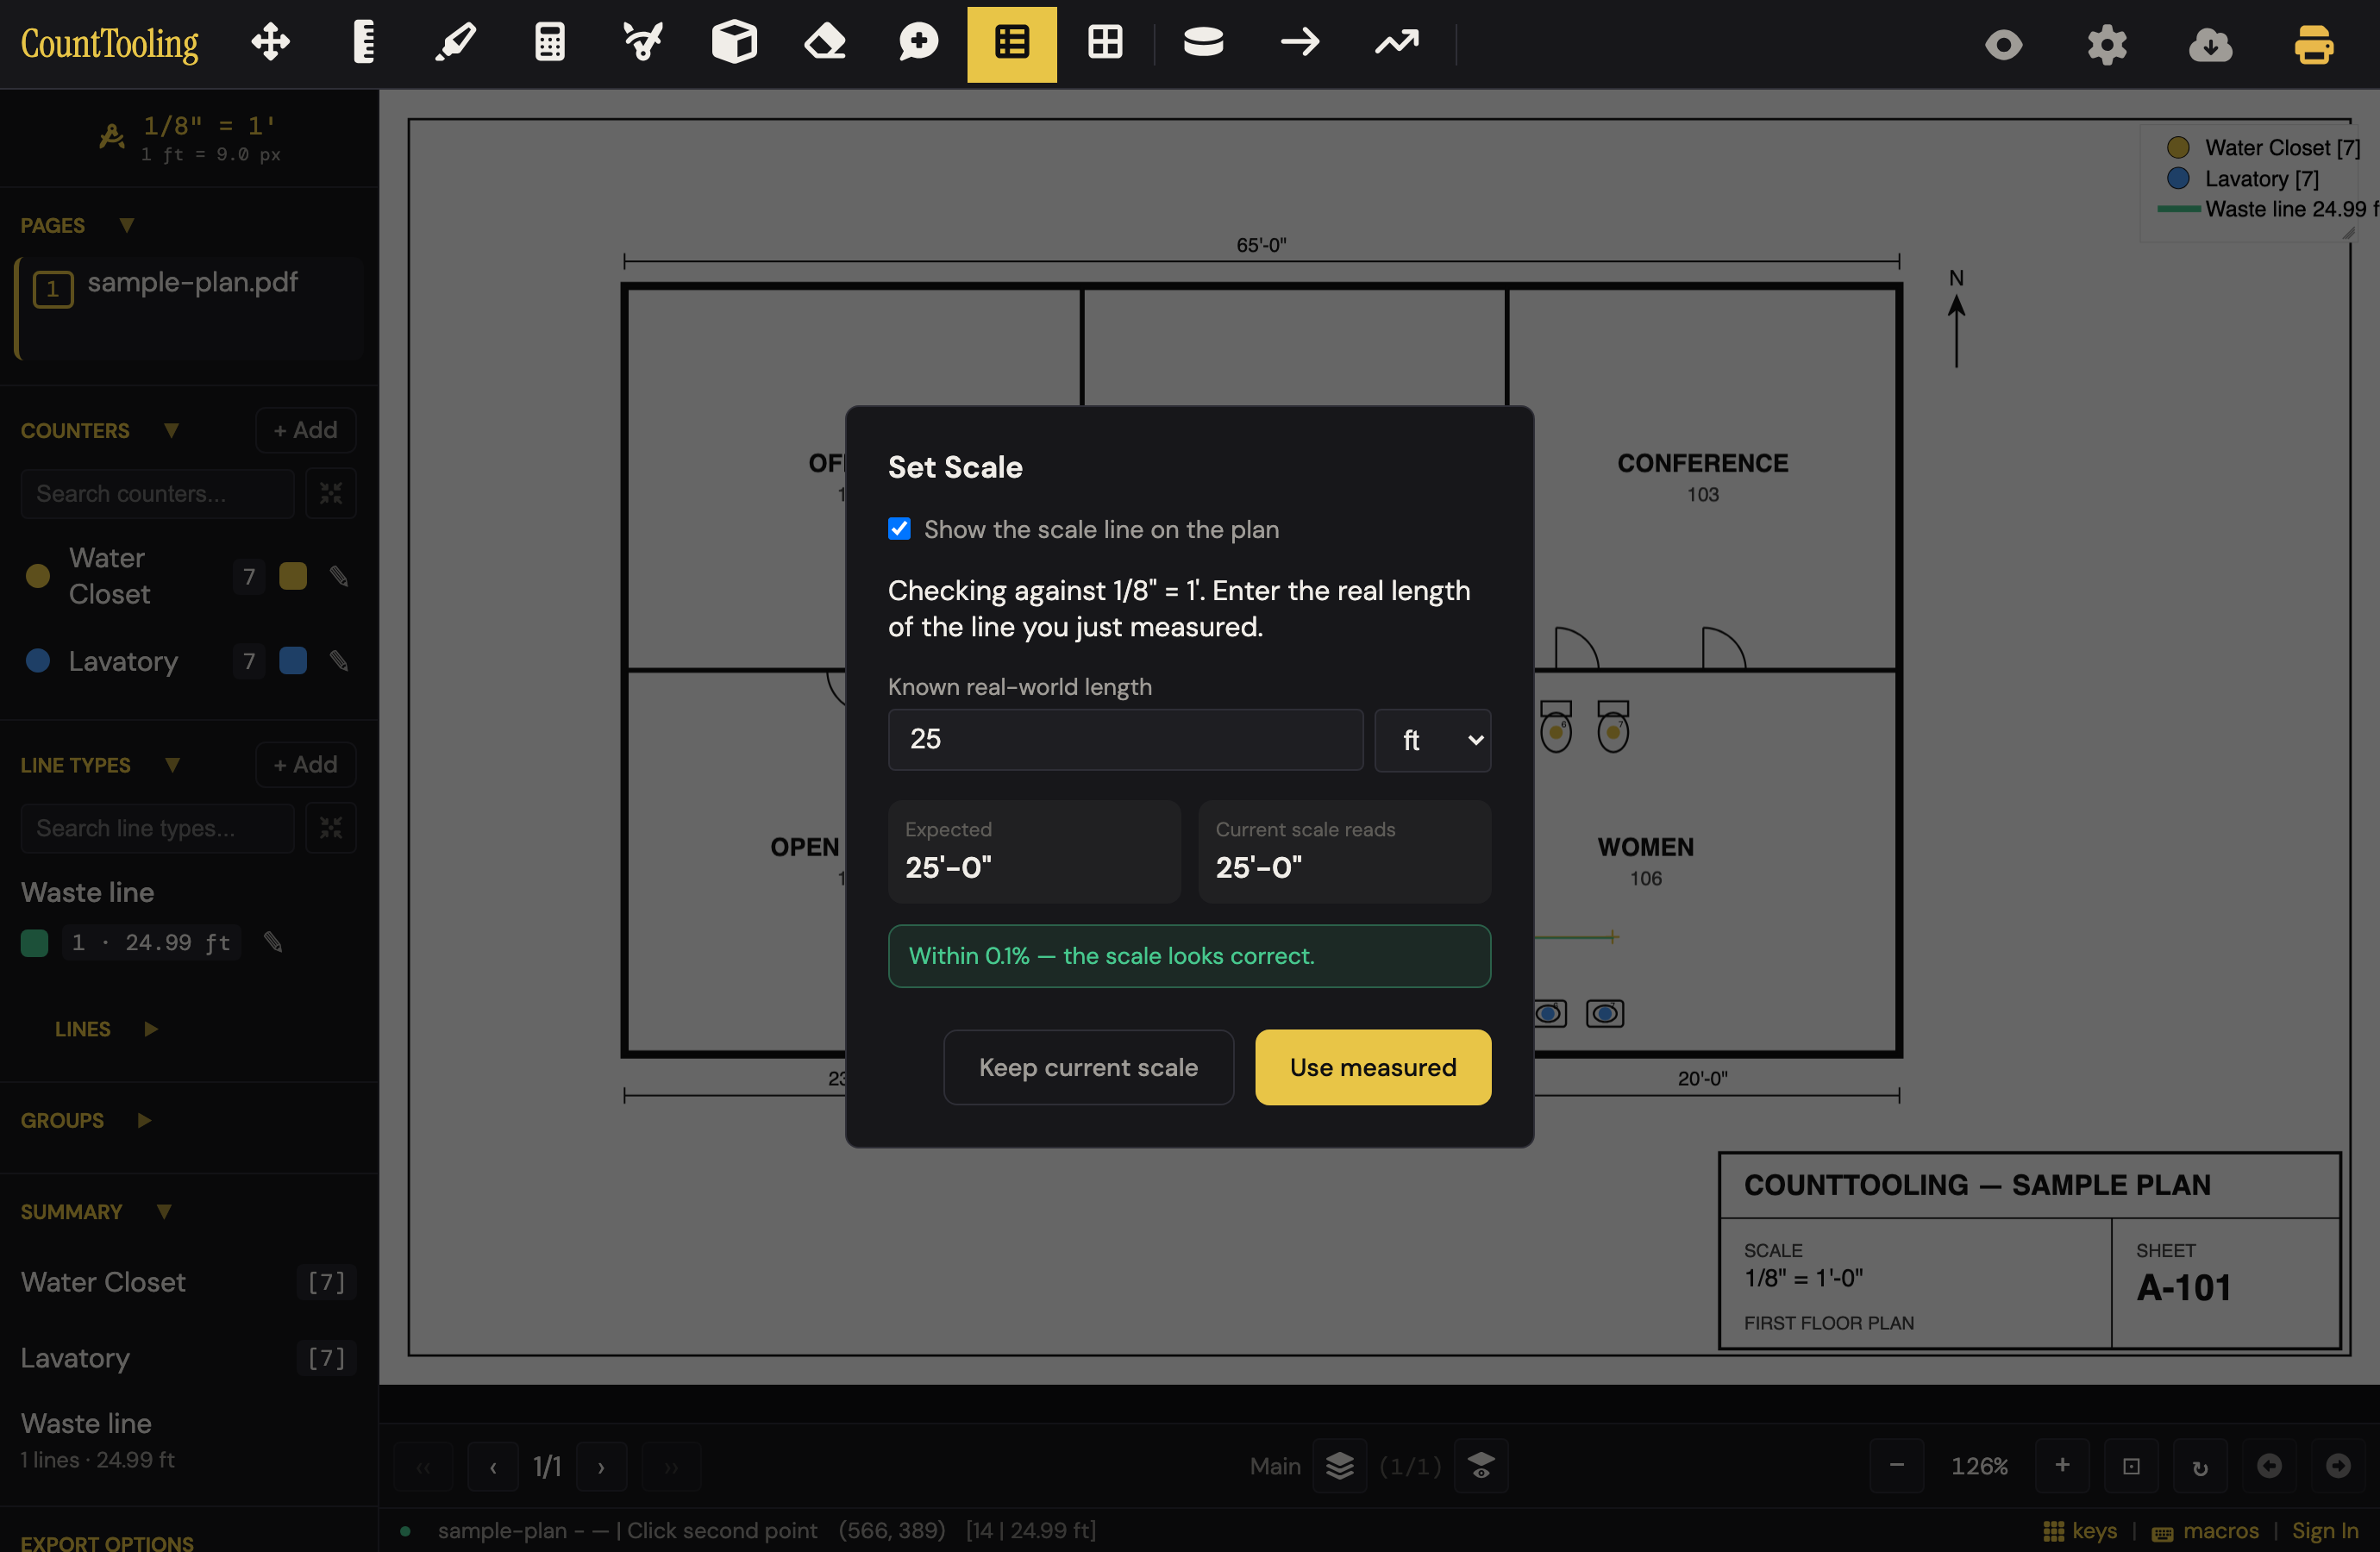
Verify the scale before you trust it
Click a preset, then click both ends of any printed dimension. The check reads the error in plain words and repairs the scale with the measurement you just made. Scale zones handle the detail drawn at a different scale on the same sheet.
Rules cited by section, not by memory
Thirteen public trade rules from the NEC, IPC and UPC, and SMACNA, applied exactly as the app applies them and pinned to the code so a value cannot drift. Every derived row wears its citation; counts you clicked never do. Read the rulebook
Everything the takeoff needs, on the plan
Counts, lengths, scale, and reports, all on top of your PDF.
Count anything
Custom counters with your own icons, colors, and groups; live tallies as you click; child counts that add the fittings for you.
Measure runs
Straight lines, polylines, arcs, duct with size steps, and drops at either end, all read off the page scale in feet.
Big sets and repeats
Trim a 200-sheet set to the sheets you bid, multiply a typical floor by ten, and keep trades on separate layers per sheet.
Mark up and annotate
Highlights, notes, RFI flags, and a legend that prints with the sheet.
Report and export
Show Report, Export PDFs with markup and report bundled, and a Duct Schedule or summary you can paste anywhere.
Share and audit
One editor at a time, email-gated view links for a GC or inspector, and an access log you can read.
Estimating that doesn't need a desktop install
The established takeoff tools are heavy Windows software. CountTooling runs in the browser, at your desk or on a tablet in the field, and hands the takeoff to the pricing app your trade already uses.
No install
Runs in any modern browser; add it to the home screen if you like.
Works offline
Once a set is loaded, count and measure with no signal. Auto-saved every five seconds.
Works on a tablet
Pinch, pan, long-press, and an aim loupe for a fingertip.
Exports to pricing
Copy to PipeTooling, open in TakeoffTooling, or a summary for email.
For the shop, not the seat
See every estimator's takeoff, without touching it
An owner or a senior reviewer signs in and every bid in the company is on one board. Open any of them; change nothing. The rules that keep a team's work honest are already in the app.
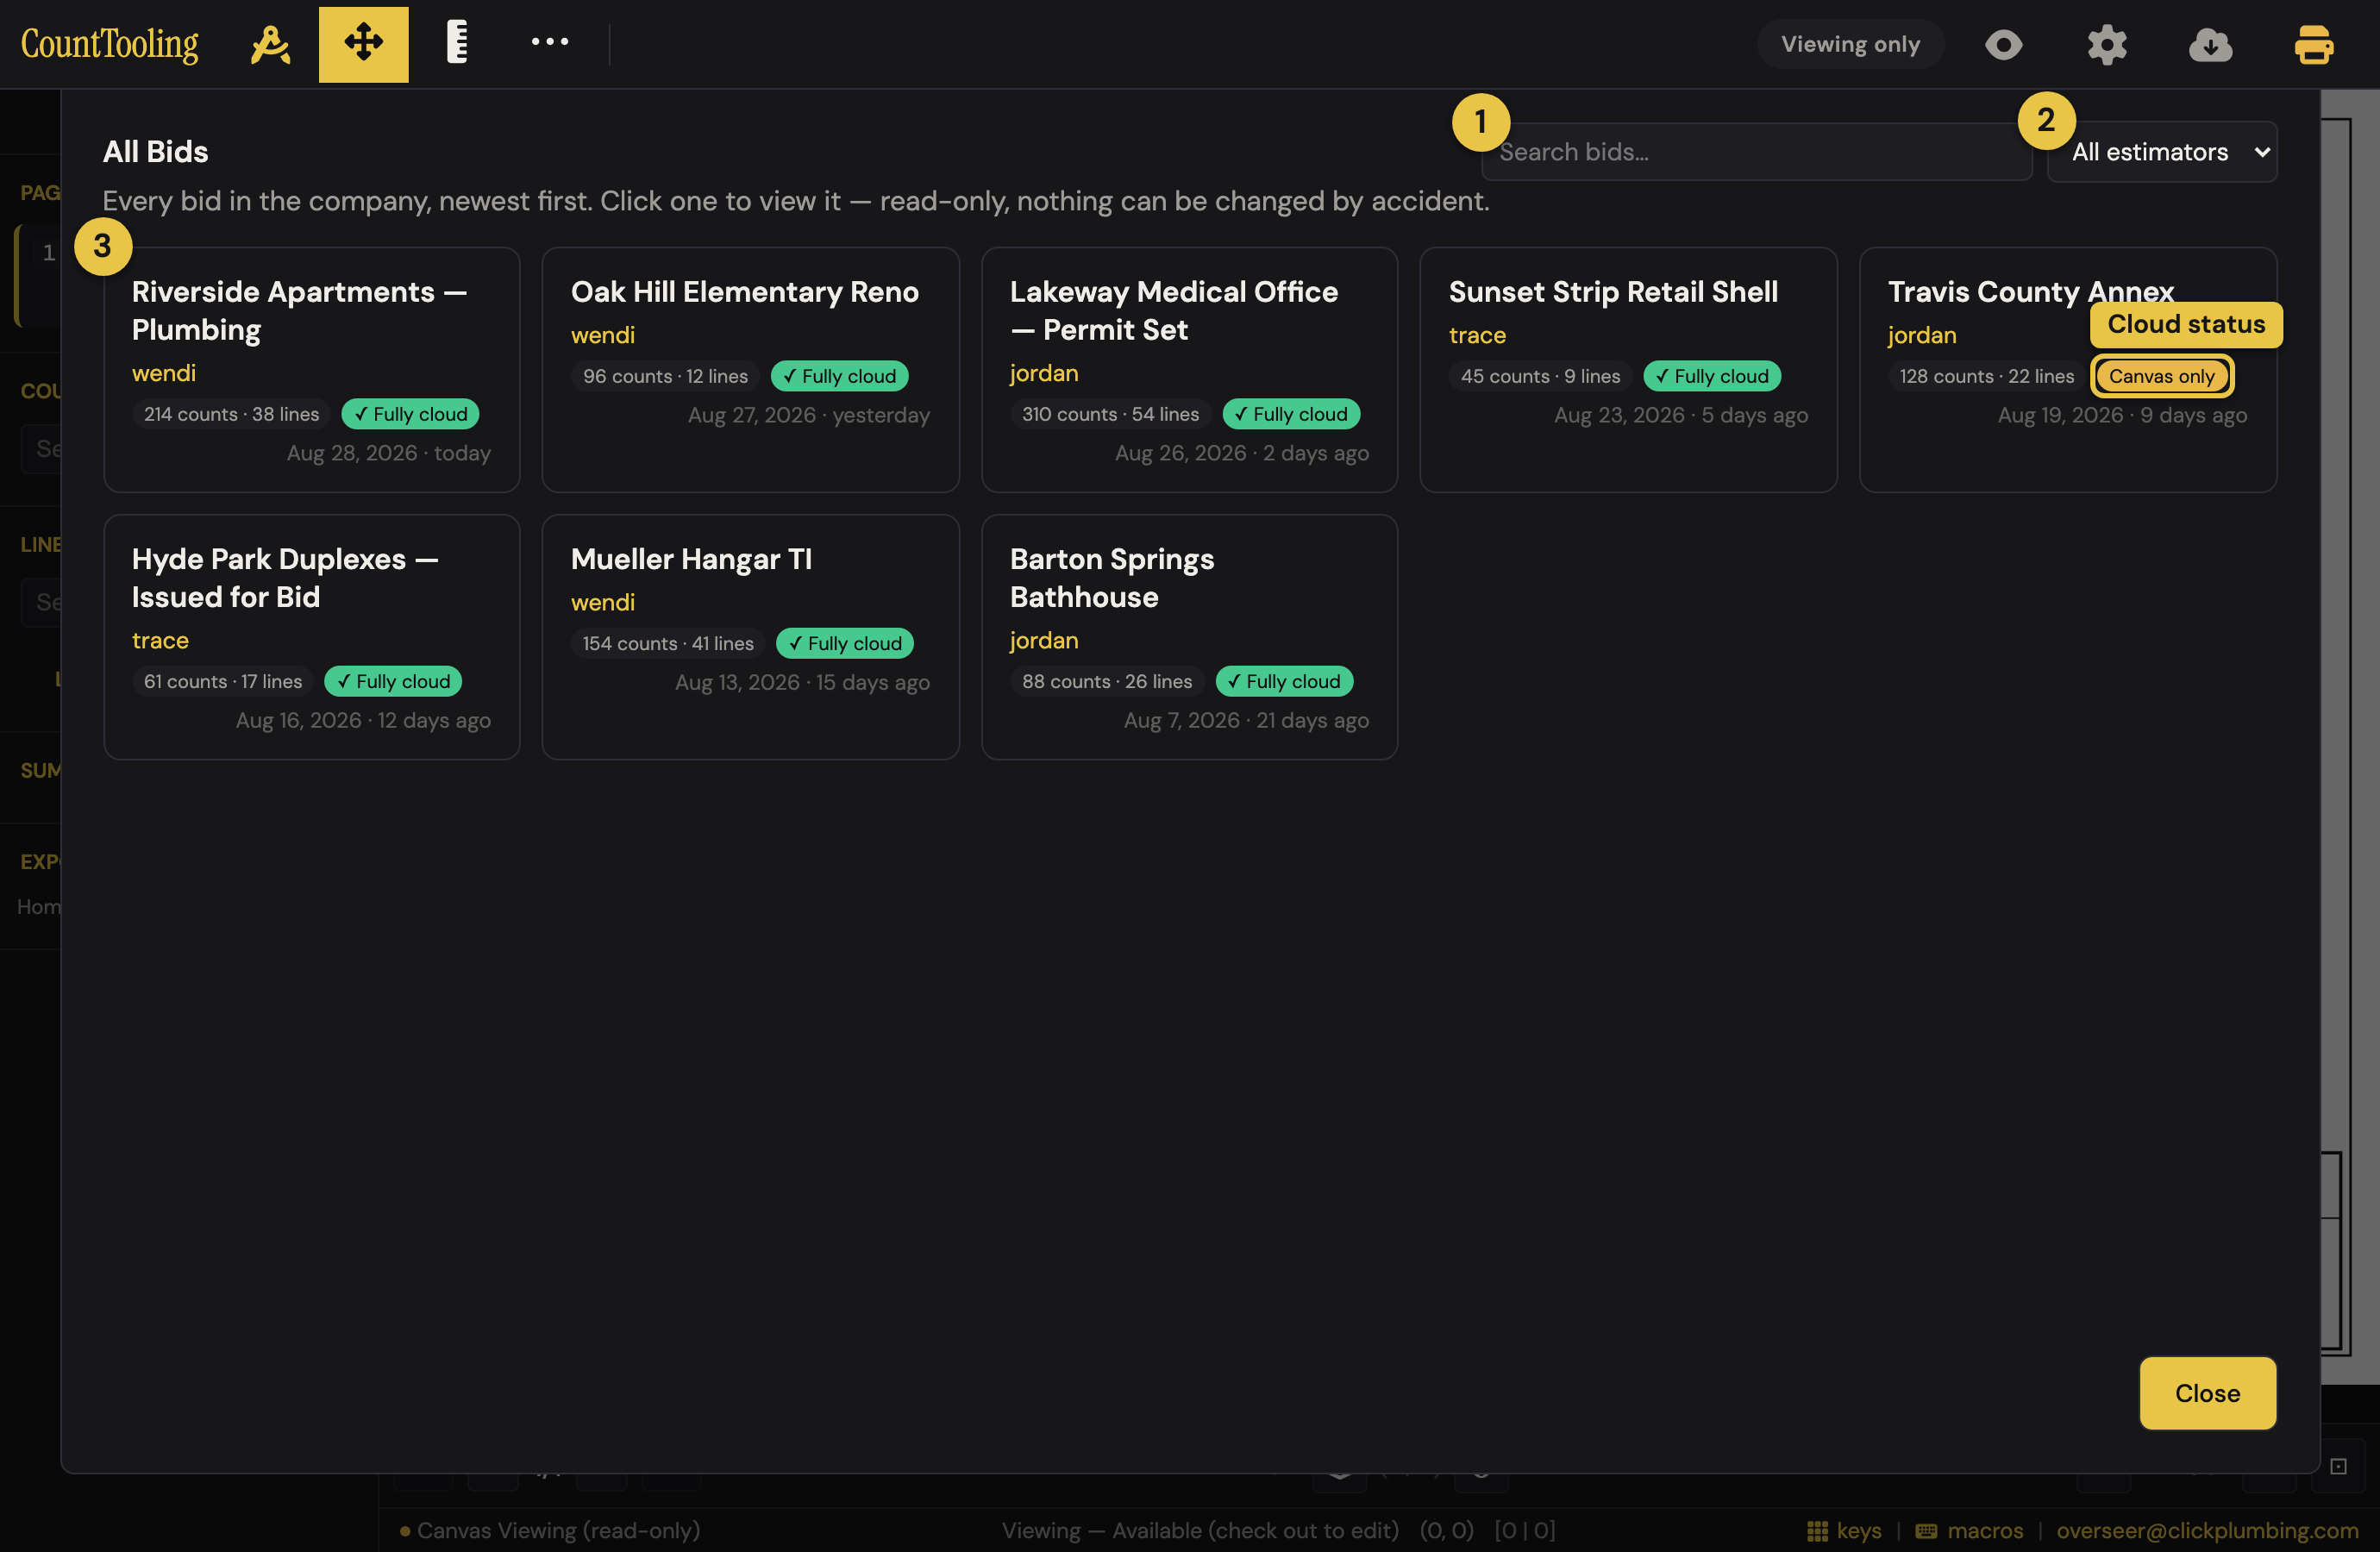
Every bid, one board
The Overseer role sees every bid in the company, newest first, with who made it, how much takeoff is on it, and when it was last touched. One click opens the takeoff exactly as the estimator left it, and nothing an overseer clicks can change it; that is enforced on the server, not just hidden in the interface. How the Overseer role works
Four rules a shop can run on
- One editor at a time. A bid is checked out to edit and turned in when done; two people never overwrite each other's counts.
- View links for a GC or an inspector, gated by email, that show the plan and the takeoff and never the workbench.
- An access log you can read: who opened which bid, from where, and when.
- Works on the tablet in the field and syncs when it reconnects, so the office sees what the field counted.
What estimators say
"I needed less than 10min of training to be able to use every feature, and was able to generate 90% of takeoffs without having to call architects for clarifications."
Wendi Electrical
"I like how once I've drawn over a set of plans, with one click I can export them to my pricing app. I am really fast at generating takeoffs now."
William Plumbing
"It is so simple and does the job other $400/month software does. I look back and wonder why everyone is not using it."
Bryan, Master Electrician Electrical
"I am able to trust my team did not leave anything behind when they share plans with me and I can view and audit their counts."
Malachi, Plumbing Master Plumbing
Frequently asked questions
What trades is it for?
Plumbing, electrical, and HVAC. Counting fixtures, devices, diffusers, and equipment; measuring pipe, conduit, and duct; and the trade math on top: hangers, conductors and voltage drop, room airflow and duct weight.
Do I need to install anything?
No. CountTooling runs in any modern web browser, with nothing to download or update. You can optionally install it as an app for a home-screen icon.
Does it work offline?
Yes. Once a takeoff is loaded you can keep counting, measuring, and marking up with no connection. It auto-saves with local backups and syncs back up when you reconnect.
Can I export to my pricing software?
Yes. Copy a plumbing or HVAC takeoff straight into PipeTooling, open an electrical takeoff in TakeoffTooling, copy a summary for email, or export a marked-up PDF with the report included.
Does it work on a tablet?
Yes. Single-finger pan, pinch to zoom, long-press for the menu, and an aim loupe for precise placement with a finger.
How is it different from desktop estimating software?
It runs in the browser with nothing to install, works on any device and even offline, and exports into your pricing workflow, versus heavy Windows-only desktop tools.
How do I get access?
Accounts are set up for you. Call (512) 360-0599 and we'll get you started.