Learn CountTooling by doing
The fastest way to learn a takeoff tool is to do a takeoff. CountTooling teaches itself inside the app, on sample sheets it opens for you, so nothing you try touches a real project.
How a lesson works
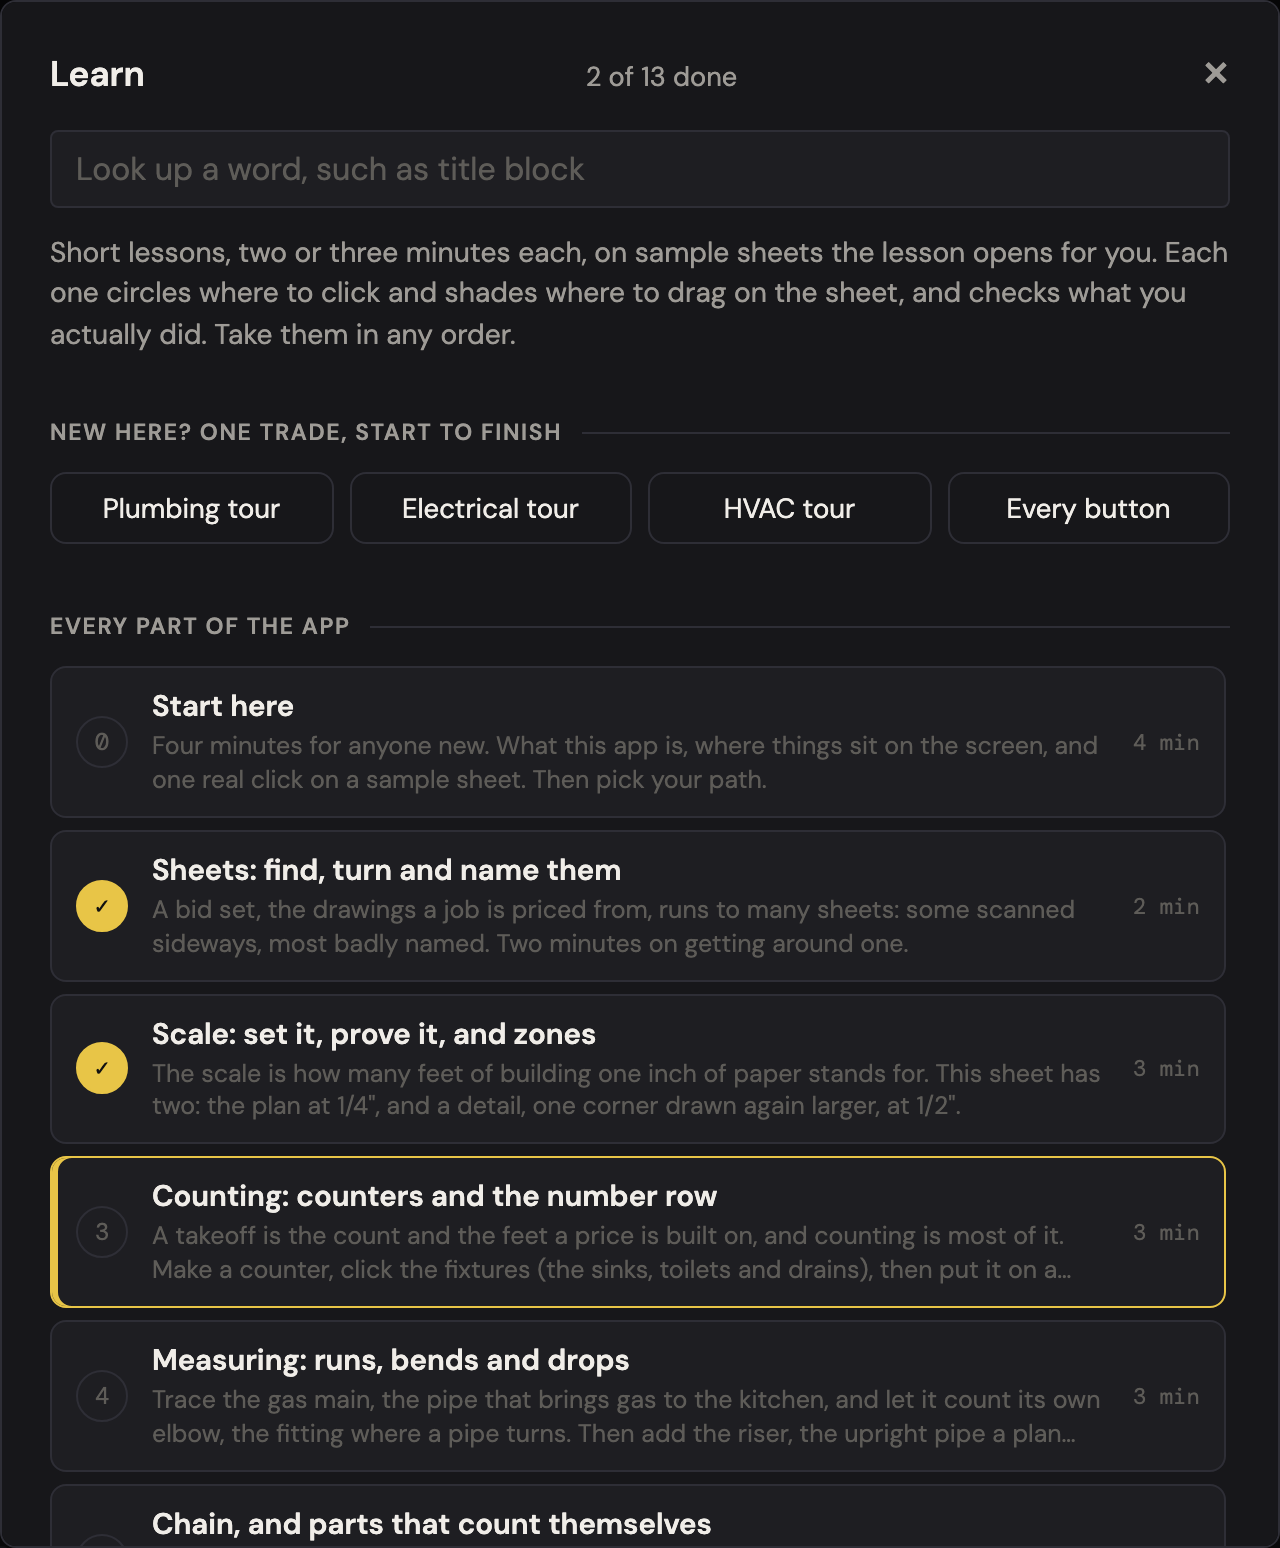
New to the app? Start here is a four-minute lesson on what this page says: what the app is, where things are on the screen, and one real click on a sample sheet, then the three paths. On a device that has not finished anything yet, the empty canvas offers only that card. Do this in the app.
Open the app with nothing loaded and click lesson on the empty canvas, or open Learn directly. It is also under Project Settings → Help → lessons.
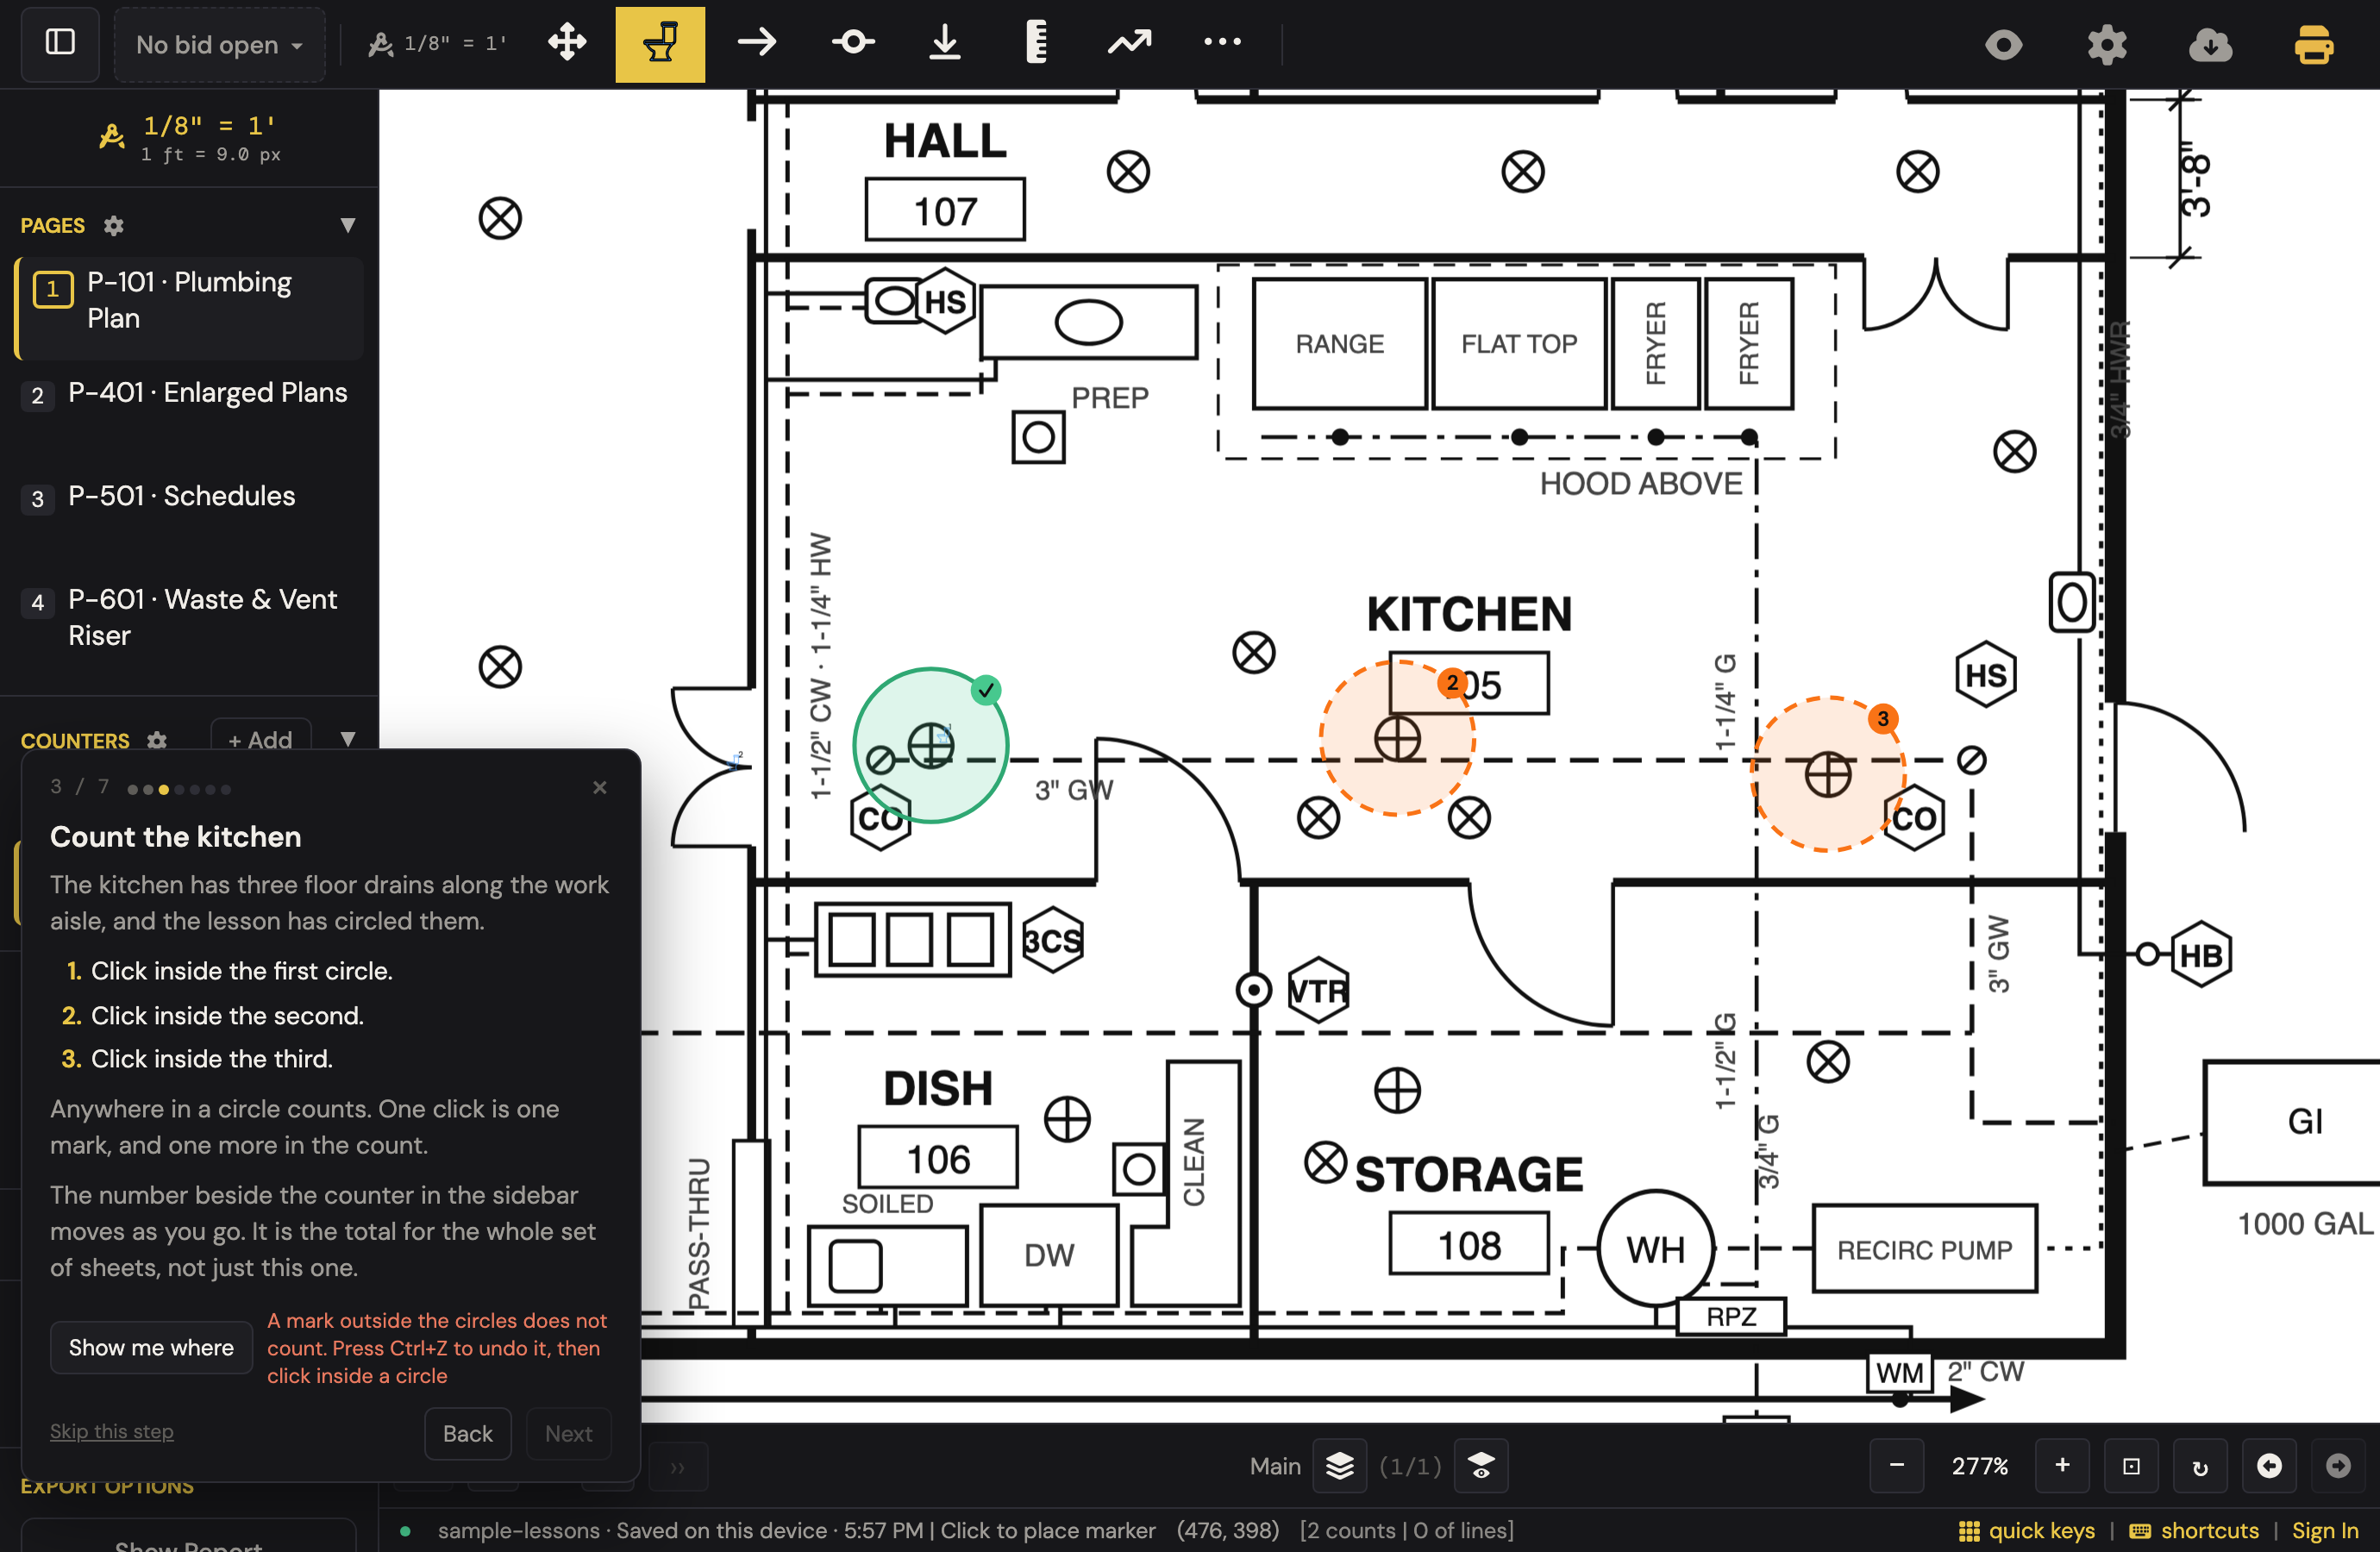
- A card beside the screen says what to do, one action per line, naming each control the way it looks on screen, and lights the control it means.
- When the work is on the sheet, the lesson draws where: a circle on each thing to click, and for a box to drag, a shaded band with a dashed line inside it. Anywhere in a circle counts; a box counts when it starts and ends in the band, outside the dashed line, so it wraps everything the line holds. A click outside a circle ticks nothing but still lands a mark on the sheet, so the card tells you to undo it.
- Every step checks what you actually did. The Scale lesson does not move on until the 12'-0" dimension really measures 12'-0".
- When a step is done, the card tells you what you just made: the result takes the place of the steps, and the card waits for Next. A question you answer with a click shows its answer the same way.
- Nothing does a step for you: Next lights only once you have really done it. Show me where pulses the circle, the boundary or the button you are looking for, and a quiet Skip this step is there if a step is not for you.
- Back goes back, the card drags out of the way by its top edge, and the × leaves whenever you like. A finished lesson is ticked on your device, and the menu lights the next one.
If your own plan is open, a lesson asks before it closes it. Lessons never run on a project saved to the cloud.
Words the cards use
Every word a course card stops to explain, in one list. A card says what a word means the first time its course uses it; this is where to look it up again. In the app, the box at the top of Learn searches this list: type a word, read what it means.
The set and the sheet
- Detail. A corner of the plan drawn again, larger, often at another scale on the same sheet.
- Dimension. A length the engineer wrote on the drawing, like 31'-8". Only a dimension can prove the scale.
- Discipline. The trade a sheet belongs to, the letter in its number: A architect, S structural, M mechanical, E electrical, P plumbing.
- Engineer. The designer who drew a trade's sheets and did its sums. The estimator prices what the engineer drew.
- Enlarged plan. Part of the plan drawn again at a bigger scale, so the clearances can be read. Count what is on it once, never on both sheets.
- E-sheet (M-sheet, P-sheet). A sheet of one trade's drawings, named by its letter: E electrical, M mechanical (HVAC), P plumbing.
- Floor plan. The building seen from above, as if the roof were lifted off.
- General notes. The written rules for the whole job, printed on the sheet: the pipe material, where the waste runs, and so on.
- Keynote. A short tag on the plan, a number or a few letters, that a column of notes spells out.
- Leader. A thin line from a label to the thing it names. The app draws one, dashed, from a fixture or a diffuser to its run.
- Legend. The key to a sheet's lines and symbols. The app draws its own on the sheet too: each counter and line type with its total.
- Mechanical. The M-sheets: the drawings for the air trade, HVAC.
- One-line. A diagram of how the power gets from the street to the panel, drawn as a single line.
- PDF. The drawing's file, the form a set of drawings arrives in.
- Plan view. The drawing seen from above. It never shows a pipe or a duct going straight up or down.
- Riser diagram. The pipes drawn standing up, as if the wall were cut open. Some are drawn to scale, so the upright pipe can be measured.
- Scale. How many feet of building one inch of paper stands for, like 1/8" = 1'-0". Every sheet has its own.
- Scale bar. A printed ruler on the sheet. A shrunk PDF shrinks it too, so it cannot prove the scale.
- Schedule (fixture schedule, panel schedule). A table on a sheet, one row per kind of thing. It is the engineer's answer key: the sizes, the loads, the air.
- Section. The building sliced through and seen from the side.
- Set. All the drawings for one job, the whole stack, one sheet per page.
- Sheet. One page of a set. Its number starts with its trade's letter: P-101, E-201, M-501.
- Tag. A short label on the plan, like SD-1 or LP-1-1, that a schedule or a note spells out.
- Title block. The box at the edge of a sheet with its name, its number and its scale.
- Trade. A kind of work, such as plumbing, electrical or HVAC.
- Typical (TYP.). Drawn once, built everywhere the note says. TYP. OF 4 means four of everything in it.
The estimator's words
- Addendum. A round of changes the designers send out before the bid is due.
- Alternate. A priced option the owner may buy on top of the base bid.
- Base bid. The main price, before any alternates.
- Bid. The price a contractor offers to do the work. In the app, a bid is also one job you are pricing.
- Callback. A trip back to a finished job to fix something, usually unpaid.
- Change order. A priced change after the contract is signed. The owner pays it when the drawing was wrong; one you eat, you pay yourself.
- Decimal feet. Feet and tenths of a foot, rather than feet and inches. The app's totals are always in decimal feet.
- Deliverable. What you send out: the report, the marked-up sheets, the paste into the bid.
- Design-build. Work with no engineer, where the contractor designs the system too.
- Estimator. The person who works out what a job will cost, from the drawings alone.
- Exclusion. A line in the bid that says the price leaves something out.
- Footage. A run's total feet.
- Foreman. The crew's lead on site, who builds from the marked-up set.
- GC (general contractor). The company that runs the whole job. Your questions reach the designer through the GC.
- Hand off. Send the finished takeoff on to pricing.
- Labor. The hours it takes to put an item in, from your own price book.
- Load. What a thing draws or has to handle: an appliance's gas, a circuit's power, the heat a cooling unit removes.
- Reference. The course's own finished takeoff, its answer key. The whole-set chapter lays yours beside it.
- RFI (request for information). A written question to the designer, sent through the GC.
- Rule of thumb. A quick figure from the floor area, for design-build work. On an engineered set, the schedule's number wins.
- Scope. Which work you are pricing, and what is left out of it.
- Takeoff. The count and the feet together: the numbers the price is built on. A miss in the takeoff is money lost.
- Temporary power. The power and light the builders run on during construction. It is never on a drawing.
Codes and standards
- ADA. The Americans with Disabilities Act. It sets the room a wheelchair needs and the reach range for switches and receptacles.
- ASHRAE. The heating and air engineers' society. Its standard 62.1 sets how much fresh air each room needs.
- FDA Food Code. The model health code for restaurants. It wants a hand sink within reach of each food preparation area.
- IBC. The International Building Code.
- IECC. The International Energy Conservation Code: how a building saves power, such as lights that switch themselves off.
- IFGC. The International Fuel Gas Code: how gas pipe is sized and valved.
- IMC. The International Mechanical Code, the rule book the air work must meet by law.
- IPC. The International Plumbing Code.
- Jurisdiction. Your town or county. It decides which code edition the work must meet.
- NEC. The National Electrical Code, the code book electrical work is built to.
- NFPA 96. The National Fire Protection Association's standard for kitchen hoods and their grease ducts.
- SMACNA. The sheet-metal trade's standards group. Its book of tables gives a duct's gauge and weight by size.
- UL. Underwriters Laboratories, the lab that tests safety equipment like fire dampers and lists what passes.
The building
- Clearance. The free space a fixture or a panel needs around it, such as a wheelchair's turning circle.
- Combustibles. Anything that burns.
- Cook line. The row of ranges, fryers and griddles where the cooks work.
- Curb. A raised frame on the roof that a rooftop unit sits on.
- Deck (deck height). The underside of the roof. The space between it and the ceiling holds the duct, the pipe and the wire.
- Dish pit. The dishwashing room.
- Hood. The canopy over the cook line that pulls out smoke and grease.
- Penetration. A place a duct or a pipe goes through a wall.
- Range. A stove.
- Rated wall. A wall built to hold back a fire for a set time, such as one hour.
- Slab. The concrete floor.
- Suppression (fire suppression, hood suppression). The built-in extinguisher in a hood. When it fires, the gas and the power under the hood shut off.
- Working space. The clear space in front of a panel where an electrician stands to work on it.
Plumbing
- 3-compartment sink. A sink with three bowls: wash, rinse, sanitize.
- Air gap. Open air between the end of a drain pipe and the floor sink under it, so a backed-up sewer cannot reach the pipe.
- Balancing valve. A valve that sets how much water flows in a line, like the hot water return.
- Black iron (BI). Black steel gas pipe, threaded together.
- Branch. A smaller pipe or duct off a bigger one, out to a fixture or a diffuser.
- BTU. British thermal unit. Gas load is in BTU per hour: how fast the appliances burn gas.
- Building drain. The main drain under the floor that the stacks empty into.
- Building sewer. The pipe that takes all the building's waste out to the city sewer.
- Carrier. The frame a wall-hung toilet hangs on, one under every water closet.
- Check valve. A one-way valve.
- Cleanout. A capped opening for clearing a drain. A grease duct has them too, to scrape the grease out.
- DFU. Drainage fixture units: the code's number for how much a fixture drains.
- DWV. Drain, waste and vent: pipe made for the drains.
- Fixture. In plumbing, anything that uses water: a sink, a toilet, a floor drain. A light fixture is a light.
- Fixture unit. The code's number for how much water a fixture draws (WSFU) or drains (DFU). The engineer sizes the pipe from the total.
- Floor sink. A square drain set in the floor, that equipment drains into across an air gap.
- Flue. The pipe that carries a gas water heater's exhaust out.
- fps. Feet per second, the speed of water in a pipe.
- Grease waste (GW). The kitchen's drains. They run to the grease interceptor, apart from the restrooms.
- Hand sink. A sink kept only for washing hands.
- Hanger. A support, often a strap, that holds a pipe or a duct up. The code says how far apart they go.
- Hose bibb. An outdoor faucet for a hose.
- Hot water return (HWR). A pipe that carries unused hot water back to the heater, so every faucet runs hot fast. Most bids miss it.
- Indirect waste. A drain that ends above a floor sink, across an air gap, instead of joining the pipe.
- Interceptor (grease interceptor, GI). A tank outside where the kitchen's grease floats, cools and is pumped out.
- Lav battery. Lavatories in a row on one branch.
- Lavatory. A bathroom sink, a lav for short.
- Main. The big pipe or duct the branches come off: the city's water main, the gas main, the main duct from the unit.
- Meter. What counts the water, the gas or the power a building uses.
- Mop sink. The low sink a mop bucket is filled and emptied at.
- Occupancy (public, private). The fixture-unit table's two columns: public (a restaurant, an office) and private (a house, a hotel room).
- PEX. Plastic water pipe that bends.
- PVC. Plastic pipe, polyvinyl chloride.
- Riser. A pipe or duct that goes straight up or down. A plan is drawn from above, so it never shows one.
- RPZ (backflow preventer). A valve assembly where the water service comes in. It stops water flowing back into the city's main.
- Sanitary (SS, sanitary sewer). The waste from toilets and sinks, and the pipe that carries it.
- Service. What brings a utility into the building: the water service from the meter, or the power's path from the street to the panel.
- Siphon. To suck water out through a pipe, the way a hose drains a bucket.
- Slope. How far a drain falls per foot, like 1/8" per foot. Waste has only gravity to move it.
- Snake. The plumber's cable for clearing a clog.
- Supply. What comes in: the water pipes to a fixture, or the duct that carries air to the rooms.
- Terminal. The open top of a vent, above the roof. In electrical, the place a wire is fastened.
- Threaded. Screwed together, the way steel gas pipe is joined.
- Trap. The U-bend under a drain that holds water, so sewer gas stays down.
- Trap arm. The pipe from a fixture's trap to its vent. The code limits how long it can be.
- Trap primer. A small line that drips water into a floor drain's trap so it never dries out.
- Trench. A ditch dug for a pipe under the slab, priced by its length and its depth.
- Trunk. The main pipe or duct the branches come off.
- Vent. In plumbing, the pipe that lets air into a drain, so the traps keep their water. In everyday talk, any opening air comes through.
- Vent stack. The upright pipe that lets the drains breathe. It goes out through the roof.
- Vertical. A pipe or conduit that runs up or down a wall. The plan view never shows it, so the takeoff adds it.
- VTR. Vent through roof: where a vent stack leaves the building.
- Waste. The drain out of a fixture, the W on a schedule.
- Water closet. The trade's word for a toilet.
- Water heater (WH). The tank that heats the building's hot water.
- Wet wall. One wall that carries the pipes for the fixtures on both sides of it.
- WSFU. Water supply fixture units: the code's number for how much water a fixture draws.
Electrical
- Amp (A). The measure of current, how much electricity flows.
- Ampacity. The current a wire can carry without overheating.
- Branch circuit. A circuit that runs from a panel out to its devices.
- Breaker. A switch in the panel that shuts a circuit off when it draws too much.
- Circuit. One breaker and the wires and devices it feeds.
- Circuit schedule. A table of the circuits: each one's devices, its conduit and its wire.
- Conductor. A wire.
- Conduit. The metal pipe electrical wire runs in.
- Cord-and-plug. The unit plugs into a receptacle instead of being wired in.
- Dedicated circuit. A circuit that feeds one piece of equipment and nothing else.
- Device. Anything wired, such as an outlet or a switch.
- Disconnect. A switch at a unit that cuts its power for service.
- Drop. A pipe, conduit or duct that comes down to what it feeds. The Drop tool adds that upright length to a run.
- Duplex. The ordinary receptacle: two sockets in one.
- EMT. Electrical metallic tubing: thin-wall steel conduit.
- Equipment ground. The ground wire that rides with a feeder, sized from its breaker.
- Feeder. The heavy wires from the main disconnect to a panel.
- Fill. How much of a conduit's inside the wires take up.
- GFCI (GFI). Ground-fault circuit interrupter: a receptacle that cuts the power when current leaks through a person. GFI is the drawing's short word.
- Ground. The green safety wire. The ground also ties the whole system to the earth.
- Grounding electrode conductor. The wire that ties the system to the earth, through the water pipe and metal rods driven into the ground.
- Hard-wired. Wired straight in, with no plug.
- Homerun. The conduit that carries a circuit's wires back to the panel. The plan shows it as a short arrow with a tag.
- Interlocked. Wired so one starts or stops the other: the make-up air unit with the hood fan, the breaker with the hood's fire system.
- J-box (junction box). A metal box where wires are joined.
- kVA. A thousand VA.
- Lock-on. A clip on a breaker's handle so nobody switches the circuit off, such as the exit lights' circuit.
- Main disconnect. The switch that shuts off the whole building.
- Make-up. The extra foot of conduit for the bend and the box. No drawing shows it.
- MDP (main distribution panel). The panel the service feeds first.
- Meter base. The socket the power company's meter plugs into. The bid carries the base; the power company brings the meter.
- Mount height. How high a device hangs on the wall. The app uses it for the vertical.
- Neutral. The wire the current returns on.
- Occupancy sensor (OS). A switch that turns the lights off when nobody is in the room.
- Panel. The metal cabinet of breakers that feeds the building's circuits.
- Phase. One of the three live wires the power arrives on.
- Pole. One breaker position in a panel. A two-pole breaker takes two.
- Pull point. A box the wire is pulled through. A run with too many bends between boxes needs one.
- Raceway. What the wire runs in, such as conduit.
- Receptacle. A wall outlet.
- Service lateral. The buried wires from the utility to the building.
- Shunt trip. A breaker that can be tripped from outside the panel, such as by the hood's fire system.
- Strap. The clamp that holds conduit to the building.
- THHN. The everyday building wire, named for its insulation.
- Three phase. Power on all three phases, for motors like a rooftop unit's.
- Time switch. A clock that turns the lights off after hours, in the rooms that have no occupancy sensor.
- Utility transformer. The power company's equipment at the street.
- VA (volt-amperes). The load a circuit is sized for.
- Volt (V). The measure of electrical push. The building has 120 V and 208 V.
- Voltage drop. The voltage, the electrical push, a wire loses along its length, so the far end gets less.
HVAC
- Balancing report. The test after install that measures the air at every vent.
- Bid weight. The total pounds of duct, the number a sheet-metal bid is built on.
- Black steel. Plain steel with no coating. A grease duct is welded black steel.
- Capacity. The most air a unit can move.
- CFM. Cubic feet per minute: how much air moves.
- Combustion air. The air a flame burns.
- Controls. The wiring that starts and stops the units, and the thermostats.
- Diffuser. A ceiling vent air comes out of.
- Duct. The sheet-metal pipe air travels through.
- Ductulator. The app's duct-sizing calculator.
- Elbow. A fitting that turns a pipe or a duct around a corner.
- Equivalent feet. The straight duct on a path, plus a length for each fitting on the way.
- ESP (external static pressure). The push a unit has to spare for its duct.
- Exhaust. Air thrown outside, and the duct that carries it.
- Exhaust fan (EF). A fan that throws air outside, such as the hood's.
- Fire damper. A shutter in a duct that closes in a fire, where the duct crosses a rated wall. Never in a grease duct.
- Fitting. A shaped piece that joins or turns pipe or duct: an elbow, a transition, a tap.
- Flex. The soft, bendable round duct from a bigger duct to a diffuser.
- fpm. Feet per minute, the speed of the air.
- Friction rate. How fast the duct uses up the fan's push, per 100 feet.
- Fusible link. A link that melts in a fire and lets a fire damper drop shut.
- Galvanized. Steel coated in zinc, the usual duct metal.
- Gauge. A size by number, for wire and for sheet metal. The higher the number, the thinner.
- Grease duct. The hood's exhaust duct: a chimney for a fire, of welded steel, with cleanouts.
- Grille. A barred vent in the ceiling. Return and exhaust air go through one.
- HVAC. Heating, ventilation and air conditioning: the air trade, drawn on the M-sheets.
- Inches of water. The measure of air pressure.
- Lay-in. Sized to drop into one square of the ceiling grid.
- lb/ft. Pounds per foot, the weight of a foot of duct.
- Liner. Insulation that lines the inside of a duct.
- Listed enclosure. A fire wrap a lab has tested and listed.
- Make-up air (MAU, make-up air unit). Outside air brought in to replace what the hood throws out. The MAU is the unit that brings it.
- Neck. The round collar on top of a diffuser that the duct connects to.
- Negative. More air going out of a room than coming in.
- OA (outdoor air). The fresh outside air a system brings in.
- Plenum. The space above the ceiling the return air comes back through.
- Positive. A little more air coming in than going out, so the doors do not fight a vacuum.
- Register. A vent that can be shut.
- Return. Air on its way back to the unit, and the grille or duct it comes through.
- Roof key. A dashed box on the plan with a roof unit's name, air and power, and a leader to its hole in the roof.
- RTU (rooftop unit). A single box on the roof that heats, cools and blows the air.
- Seam and waste. The metal lost to seams and scrap, on its own line.
- Sleeve. A steel collar that carries a fire damper through the wall.
- Stat (thermostat). The control on the wall that sets the temperature.
- Static pressure. The push the fan has to give the air to get it through the duct.
- Stray. A diffuser hung on no run. It counts toward no system.
- System. A unit and the ducts and diffusers it serves. In the app, a group with an equipment tag.
- Tap. Where a branch leaves a bigger duct.
- Tempered. Heated or cooled first.
- Ton. A unit's cooling size.
- Transition. A fitting that changes a duct from one size to another.
- Velocity. The speed of the air.
- Ventilation. The fresh outside air the code requires for the people in a room.
- Volume damper (VD). A blade in the duct that sets how much air goes down a branch.
- Wrap. Insulation around the outside of a duct. A fire wrap is a listed one.
The app
- Active layer. The layer you are working on. New marks land on it, and Clear Page clears only it.
- Armed. Switched on and ready to mark. A counter is armed when the next click on the sheet uses it: one mark per click. Pressing M (Move) puts it down, and a number key or a click on the counter in the sidebar arms it again.
- Artboard. The counters, line types, quick keys and icons you keep for every job. They come to each new bid.
- Bid Check. The app's checklist in the sidebar: what a bid must answer before it goes out. Some rows it judges itself, the rest you tick.
- Chain. Count a fixture or a device and trace the run back to the last one, in one click.
- Check. The fourth verb: Bid Check says what the takeoff is missing or what does not add up.
- Child count. An item that rides along on a counter or a line type: so many per mark, or one per so many feet of run.
- Chip. A small label beside a field or under the cursor, like the size the Duct tool reads off the plan. The § chip, a section mark, names the rule behind a row.
- Clipboard. Where a copy waits until you paste it.
- Cloud. The copy of your work kept online, in your account, once you sign in and save.
- Count. Arm a counter and click each thing it counts: one click, one mark.
- Counter. A named kind of mark, such as WC-1 Water Closet. Armed, every click places one.
- Delete area. A box you draw that wipes everything inside it. Undo brings it back.
- Export. A file the app makes for you to send out, such as a report or a marked-up PDF.
- Footer. The strip under the sheet that turns the pages, zooms and switches layers.
- Gear. In the app, a gear icon opens settings: the one in the header opens Project Settings, and the small one beside a sidebar heading opens that section's. In electrical, the gear is the heavy equipment of the service.
- Ghost. A see-through copy of a typical, laid somewhere else to compare. It never counts.
- Group. Marks and runs the app totals together: a circuit on its panel, or a system on its unit.
- Header. The row of tools across the top of the app. On a drawing, a header is the beam over a door.
- Highlight. A see-through colour box dragged over part of a sheet, like a marker pen. It never counts.
- Layer. A clear sheet laid over the plan, with its own marks. The sidebar totals count every layer; the Summary's by-page breakdown shows each layer's share.
- The line beside Show me where. Every card ends with one line that says what the step is still waiting for, one thing at a time. It turns red when your last try missed and says why, and reads ✓ Done when the step is done. It is not the status bar at the bottom of the window, which shows the file, the save and the quick keys.
- Line type. A named kind of run, by size and material, such as 1.5in Copper or 0.75in EMT. The app measures its feet.
- Mark. One thing you placed on the sheet: a count, a run, a note.
- Move. The tool that slides the sheet, and slides a mark to a new spot. It is the tool you have when no other tool is on.
- Multiply zone. A box whose counts are multiplied, for a typical drawn once and built many times.
- Note. Words you pin to a spot on the sheet. A note that starts with RFI: is a flag.
- Number row. The keys 1 to 0 above the letters. Each can hold a counter as a quick key.
- Palette. Your counters and line types, the lists under COUNTERS and LINE TYPES in the left sidebar. A returning device keeps its palette from bid to bid. A tool's palette is the small panel it opens, like the Drop sizes.
- Polyline. A run with corners, one click per corner.
- Quick key. A counter put on a number key, so pressing the number arms it.
- Room Sizer. The tool that boxes a room and reads its area and its air.
- Rulebook. The app's list of the trade rules it applies, each one cited by its code section.
- Run. The path a pipe, a wire or a duct takes, traced on the sheet. The app adds up its feet.
- Scale zone. A box with its own scale, for a detail drawn at another scale.
- Sidebar. The column of lists down the left side of the screen. It holds the sheets under PAGES, your counters and line types, the SUMMARY and BID CHECK.
- Snap. Holds each piece you draw level, upright or at 45°, however your hand wobbles.
- Status bar. The strip along the bottom of the window. It shows the file, the save and the quick keys.
- Summary. The running totals, in the sidebar.
- Thumbnail. A small picture of a sheet, showing where every mark sits.
- Tooling (PipeTooling, TakeoffTooling). The pricing apps a finished takeoff is handed off to.
- Trace. Click along a run, corner by corner. The app measures its feet.
- View link (read-only). A link that lets someone open the marked-up sheets and the totals, and look without changing anything.
- Zone. A box on the sheet that changes the scale or multiplies what is inside it.
Start with your trade: the five-minute tours
Each tour is one small takeoff from scale to hand-off, on the design-build sample plan.
- Plumbing tour: prove the scale, count a restroom, chain a lav battery with its riser, hangers from the rulebook, a typical floor, an RFI, the proof, the hand-off. Read along in Doing a plumbing takeoff.
- Electrical tour: devices with mount heights, conduit with its conductors, chained runs with the vertical, a circuit, Bid Check. Read along in Doing an electrical takeoff.
- HVAC tour: a room and its CFM target, diffusers, a system, a main that sizes itself, pounds of duct. Read along in Doing an HVAC takeoff.
Or every button, once: the blank-sheet tour
No plan, no trade, no numbers to get right. The blank-sheet tour makes a blank sheet for you and walks the whole app in 37 short steps, about fifteen minutes: every button in the header from Set Scale to Close this project, the footer's quick keys, layers, sheets, zoom and undo, and the sidebar's counters, line types, groups, Summary, Bid Check, exports and Clear Page. Each step is one button and the smallest thing it does, on the sheet where it counts, so nothing is left to imagine; skip any you already know. Leave part way and the next start offers to pick up where you left off, with the earlier steps laid down for you. It is under every button on the empty canvas, in Learn, and under Project Settings → Help.
Then every part of the app: the lessons
Two or three minutes each, in any order, after the four-minute Start here at the top of the list. They run on four sample sheets: a restaurant plumbing plan, an enlarged restroom plan with a detail at another scale that is typical of four, a fixture schedule that was scanned sideways, and the restrooms' waste and vent riser.
- Sheets: trim a set, find a sheet, turn it, name it, jump between the sheets with marks.
- Scale: a scale per sheet, prove it, and a scale zone over a detail drawn at another scale.
- Counting: a counter, a count, and Quick Keys on the number row.
- Measuring: snap, trace a run, elbows counted from its bends, a riser.
- Chain and child counts: fixtures and pipe in one pass, hangers from the rule, the § chip.
- Repeats: count a typical once and multiply it.
- Organizing: groups, the sidebar filter, a layer for an alternate, Hide marks.
- Fixing mistakes: undo, delete one mark, change a whole type, clear an area.
- Notes and questions: notes, RFI flags, highlights.
- Check and prove: Bid Check, the proof breakdown, the on-sheet legend.
- Deliverables: the report, marked-up PDFs, the hand-off to the bid, an email summary.
- Working faster: the keyboard map, the zoom rail, right-click settings.
- Saving, sharing and your bids: a guided read of the signed-in half.
Then the trade itself: the plumbing, electrical and HVAC courses
The tours and the lessons teach the app. The course teaches plumbing through it: a short opener (Before you count) for anyone who has never read a drawing, then nine chapters, about ninety minutes in all, on the engineered sample set, a restaurant with its water, hot water return, gas, waste and grease lines drawn by an engineer, its fixture schedule with the fixture units, and a riser. Each chapter asks why something is where it is on the sheet and takes the answer as a click: which hand sink serves the cook line, which fixture must never drain through the grease interceptor, where a cleanout has to be. A wrong click is refused and told why. Then the tool for counting it. The last chapters finish the whole sheet and set your takeoff beside the reference, run by run. Open it from plumbing course on the empty canvas, under Project Settings → Help, or directly.
- Read the sheet: the title block, the legend, the fixture the eye skips, the schedule and its fixture units, a scale you proved.
- The fixtures, and where they sit: the wet wall, the hand sink for the cook line, floor sinks and the air gap, trap primers, counters read off the schedule by the app.
- Water, cold and hot: the backflow preventer, the trunk and its sizes, the return line most bids miss, and the pipe, hangers and elbows counted from a trace.
- Waste and vent: slope measured, the fixture that stays out of the interceptor, cleanouts and vents found, both waste lines traced on their own layer.
- The riser: a trap arm measured against the table, a stack traced from the drain to above the roof, the cleanout at its base.
- Gas: sizes that shrink with the load, a shutoff at every appliance, the valve the hood trips placed where it belongs, a hanger row of your own.
- The enlarged plan and the typical: why the restrooms are drawn twice, a scale per sheet, a detail at another scale, TYP. OF 4.
- The whole sheet: finish the takeoff, compare it to the reference run by run, the legend on the sheet, the marked-up set.
- Check it, prove it, hand it off: what each Bid Check row means in the trade, the proof view, the notes ledger, the hand-off.
The electrical course is the same restaurant's electrical set: the power plan, the lighting plan with its lettered fixtures, the panel schedule and the one-line. Nine chapters, after a short opener (Before you count) for anyone who has never read a drawing, from electrical course under Project Settings → Help, the empty canvas, or directly.
- Read the E-sheets: why two plans, where the panel sits and the space it needs, the panel schedule as the answer key.
- Receptacles, and which must be GFCI: the code's GFCI rooms, mount heights the app knows, every device counted.
- Lighting, by the letter: the palette from the schedule, the plan saying which type, the fixtures with a battery, the rooms that switch themselves off.
- Conduit, wire and the vertical: a raceway that knows its conductors, why #12, the ceiling that writes the verticals, fill judged.
- The circuit, the homerun and the drop: a group as a circuit, the homerun, and the voltage-drop row answered with the load the engineer scheduled.
- The equipment: three poles, two, one; the breaker the hood trips; one circuit each.
- The service and the one-line: why 200 A, 3/0 and #6; the feeder traced and judged for fill.
- The whole set: finish the takeoff, compare it to the reference, the circuit schedule in the report.
- Check it, prove it, hand it off: the electrical rows of Bid Check, the proof view, the hand-off to the electrical bid.
The HVAC course is the same restaurant's mechanical set: the plan with its tagged diffusers and the main drawn at width, the equipment, diffuser and room air schedules, and a building section drawn to scale. Nine chapters, after a short opener (Before you count) for anyone who has never read a drawing, from HVAC course under Project Settings → Help, the empty canvas, or directly.
- Read the M-sheets: what an M-sheet carries, which unit moves the most air, which room breathes hardest and why.
- The rooms and their air: a room boxed with the schedule's type and CFM, where the number comes from, the deck height and why it matters.
- Diffusers, by the schedule: the palette from the diffuser schedule with a CFM per tag, every grille placed by its tag, why the kitchen necks are bigger.
- The system: RTU-1 as a system with its capacity and pressure, and why the unit is bigger than its diffusers.
- The main, sized down the hall: the main traced at the sizes the plan prints, why it shrinks, the diffusers hung on the runs, the fittings counted for you.
- The plenum, and the pressure: a section at 1/2", the wrapped main measured, the app saying it fits, and whether the fan can push to the far diffuser.
- Exhaust, grease and the rated wall: the grease duct traced as welded black steel and priced as such, a fire damper at each rated-wall penetration and none in the grease duct, the restroom exhaust traced, make-up air and the interlock.
- The whole set: finish the takeoff, compare it to the reference by size, the pounds, the schedule copied.
- Check it, sign it, hand it off: the duct rows of Bid Check, the ones the set already answers, the proof view, the hand-off.
Each course's chapter 8 opens on the whole takeoff. Do it by hand, or press Finish the takeoff for me to lay the reference on the sheets. Skip this step leaves the sheets as they are, and the cards after it say the takeoff was skipped instead of comparing an empty sheet.
The coaching cites the code by section (the IPC, the FDA Food Code, the fuel gas code, the NEC, the IMC, NFPA 96, the SMACNA tables) and never reprints it; where a reason is practice rather than rule, it says so.
When you are ready for a real plan, How to do a takeoff from a PDF is the same workflow on your own sheet.