Measuring room volumes with the Room Sizer
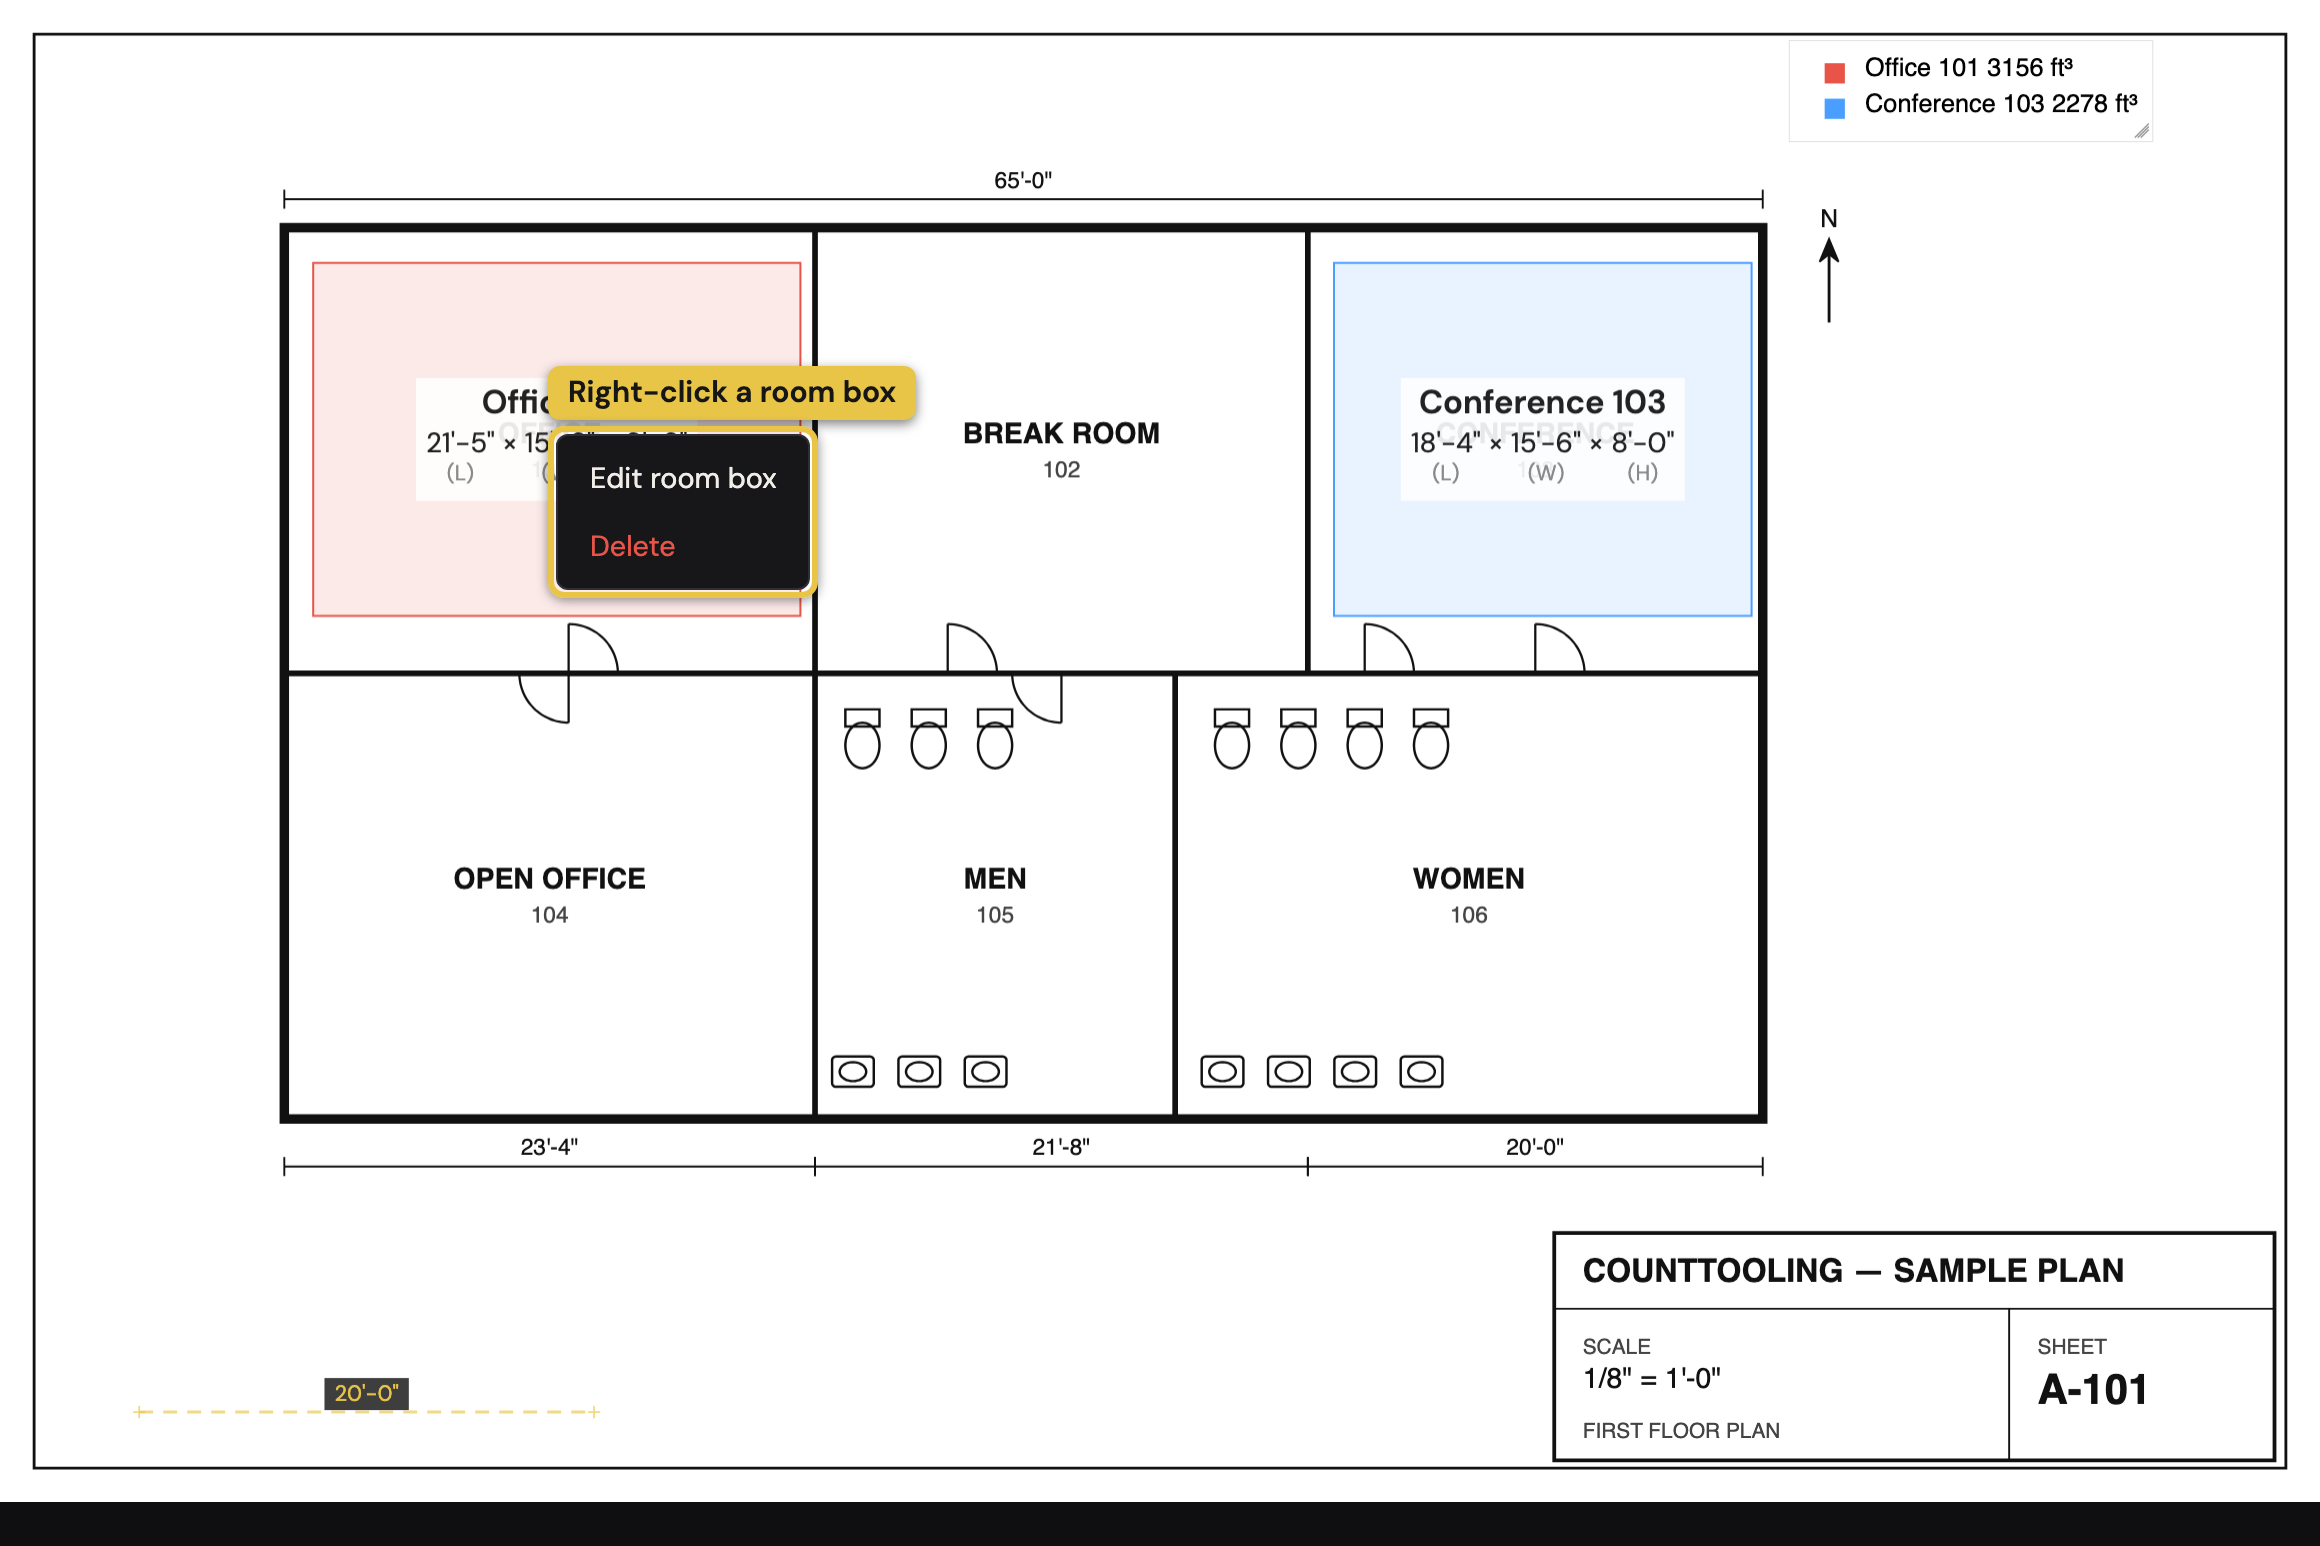
Counting fixtures and measuring runs covers most of a takeoff, but HVAC work starts from a different number: how much air is in the room. The Room Sizer turns the rooms on a plan into floor areas (ft²) and air volumes (ft³): the inputs for ventilation rates, air changes per hour, and rough equipment sizing.
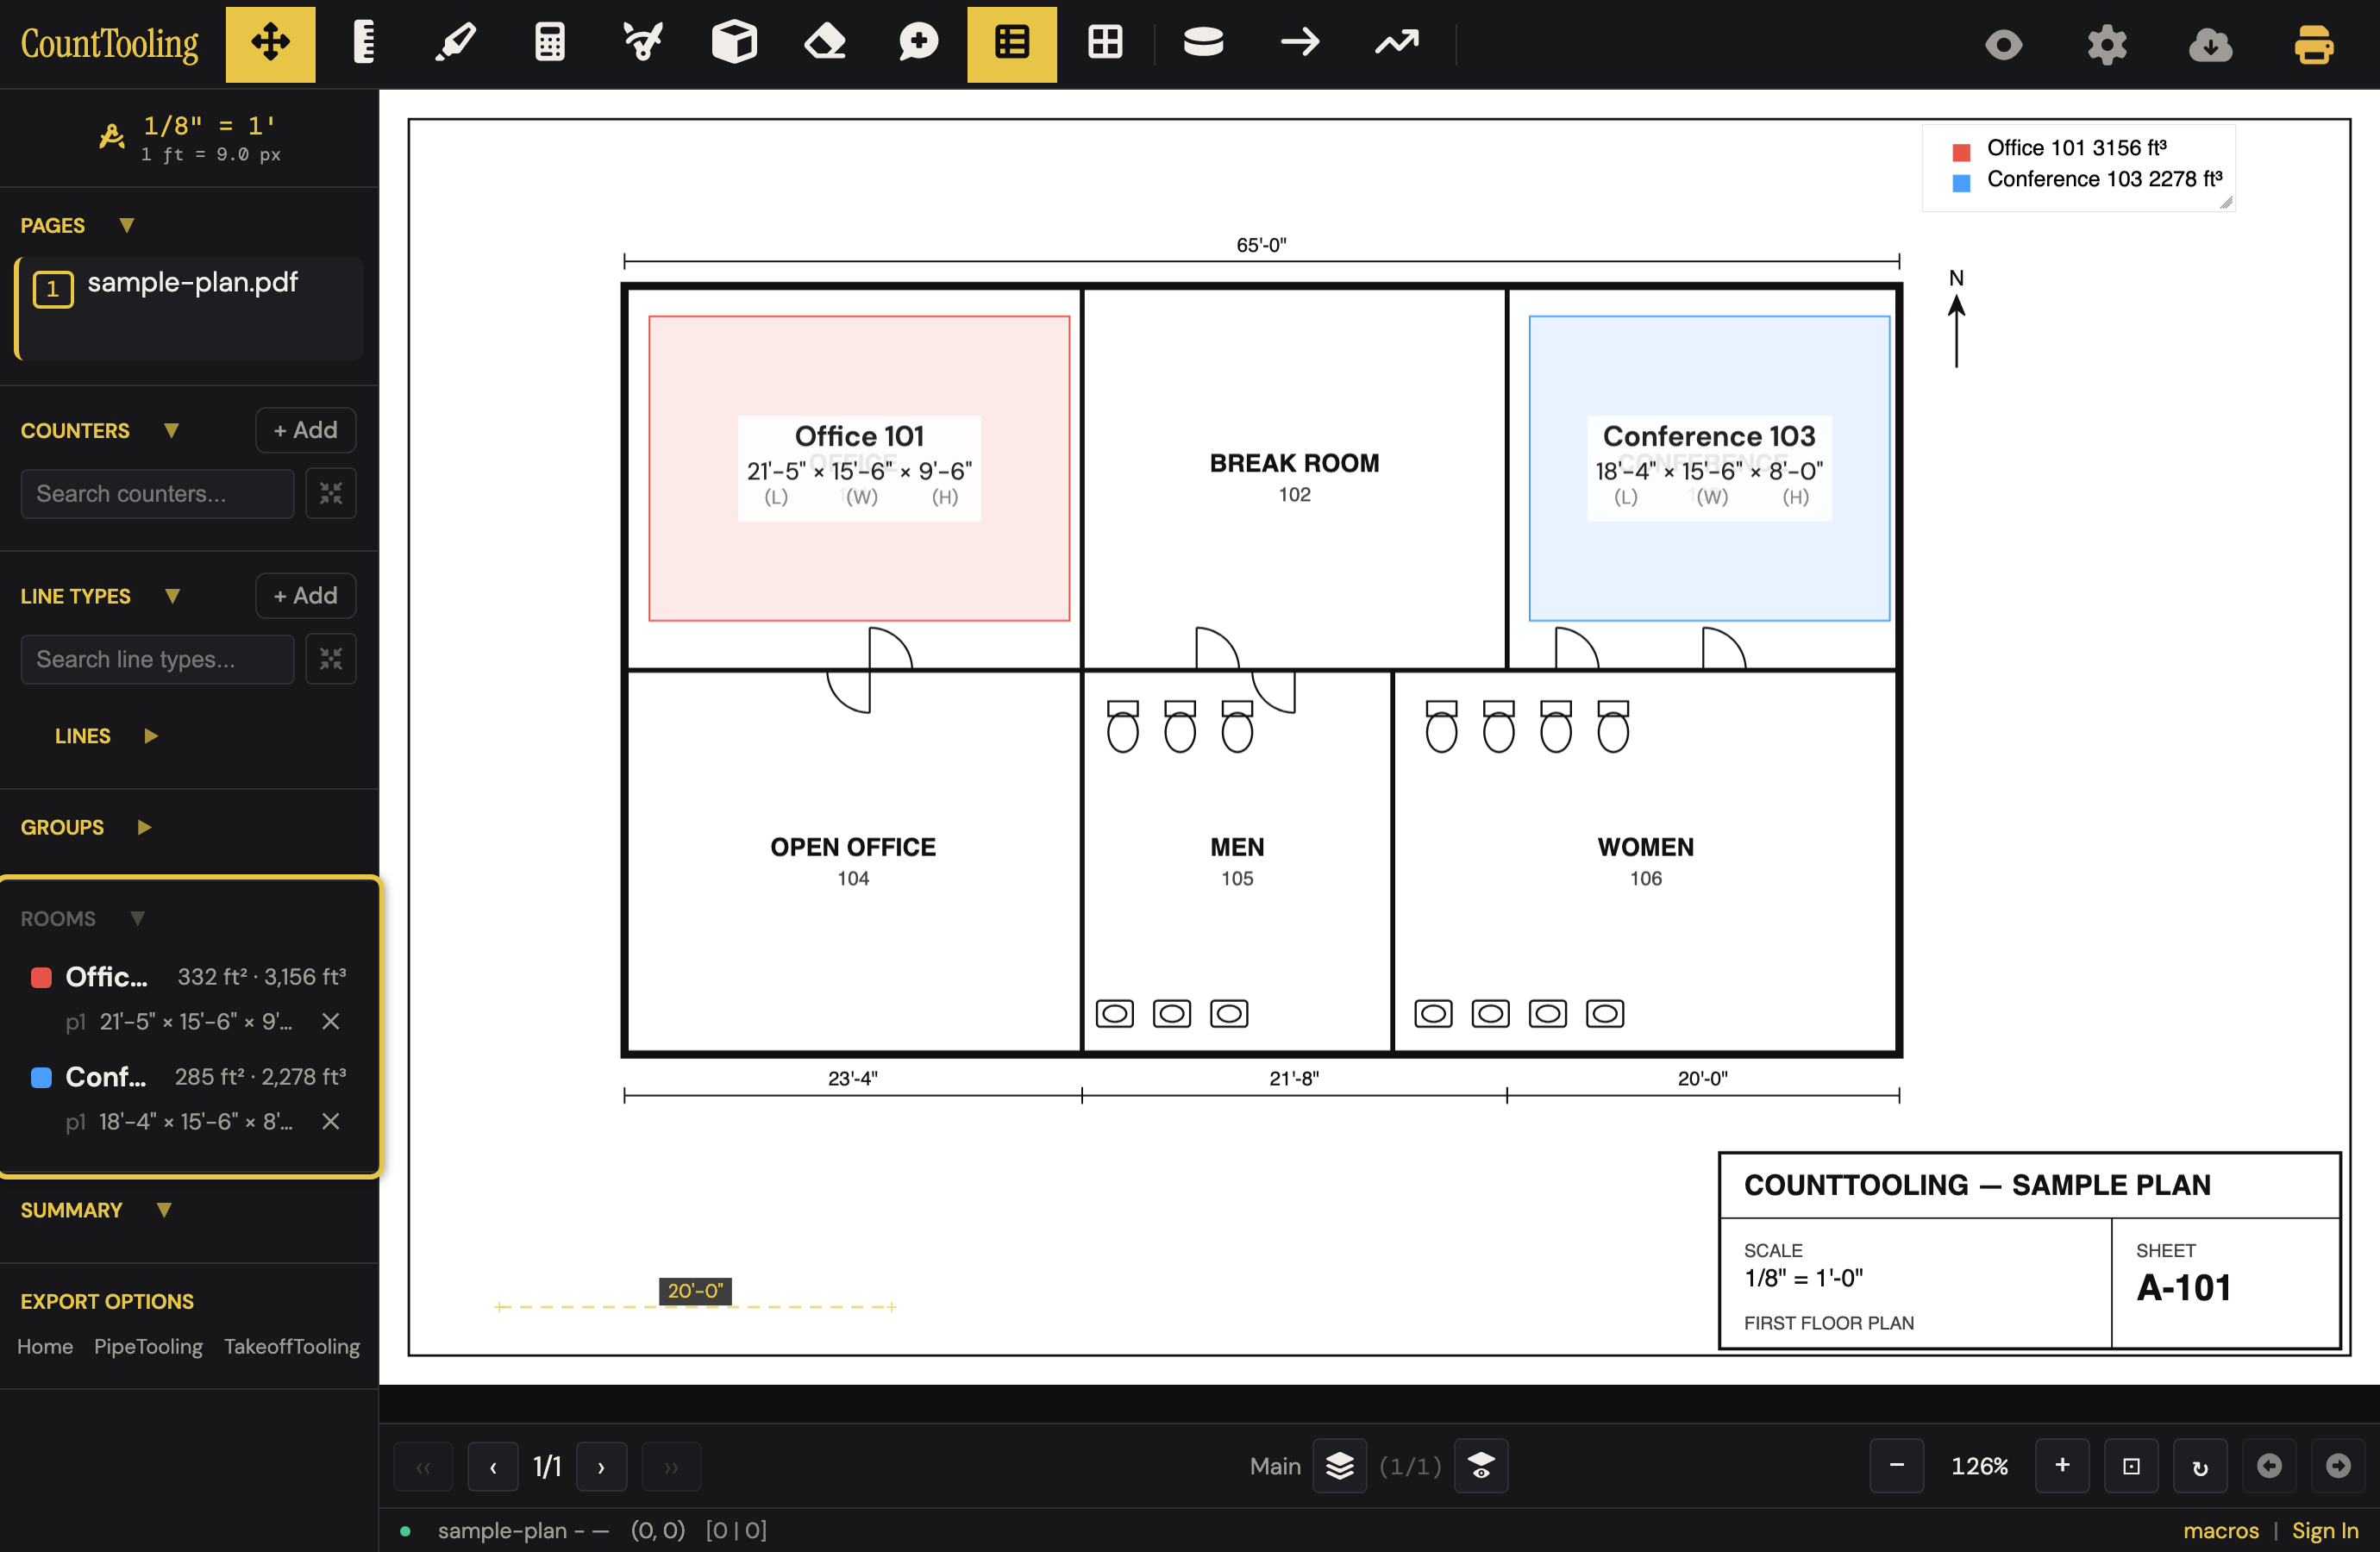
Draw a room box
- Set the page scale first; room sizes come from the drawing, so the tool won't start without one.
- Pick the Room Sizer tool in the header (or press V).
- Drag a box across the room, or click one corner, then the opposite corner. While you move, a live readout shows the box's length × width.
Give it a height and a room
When the second corner lands, the Room Size dialog opens:
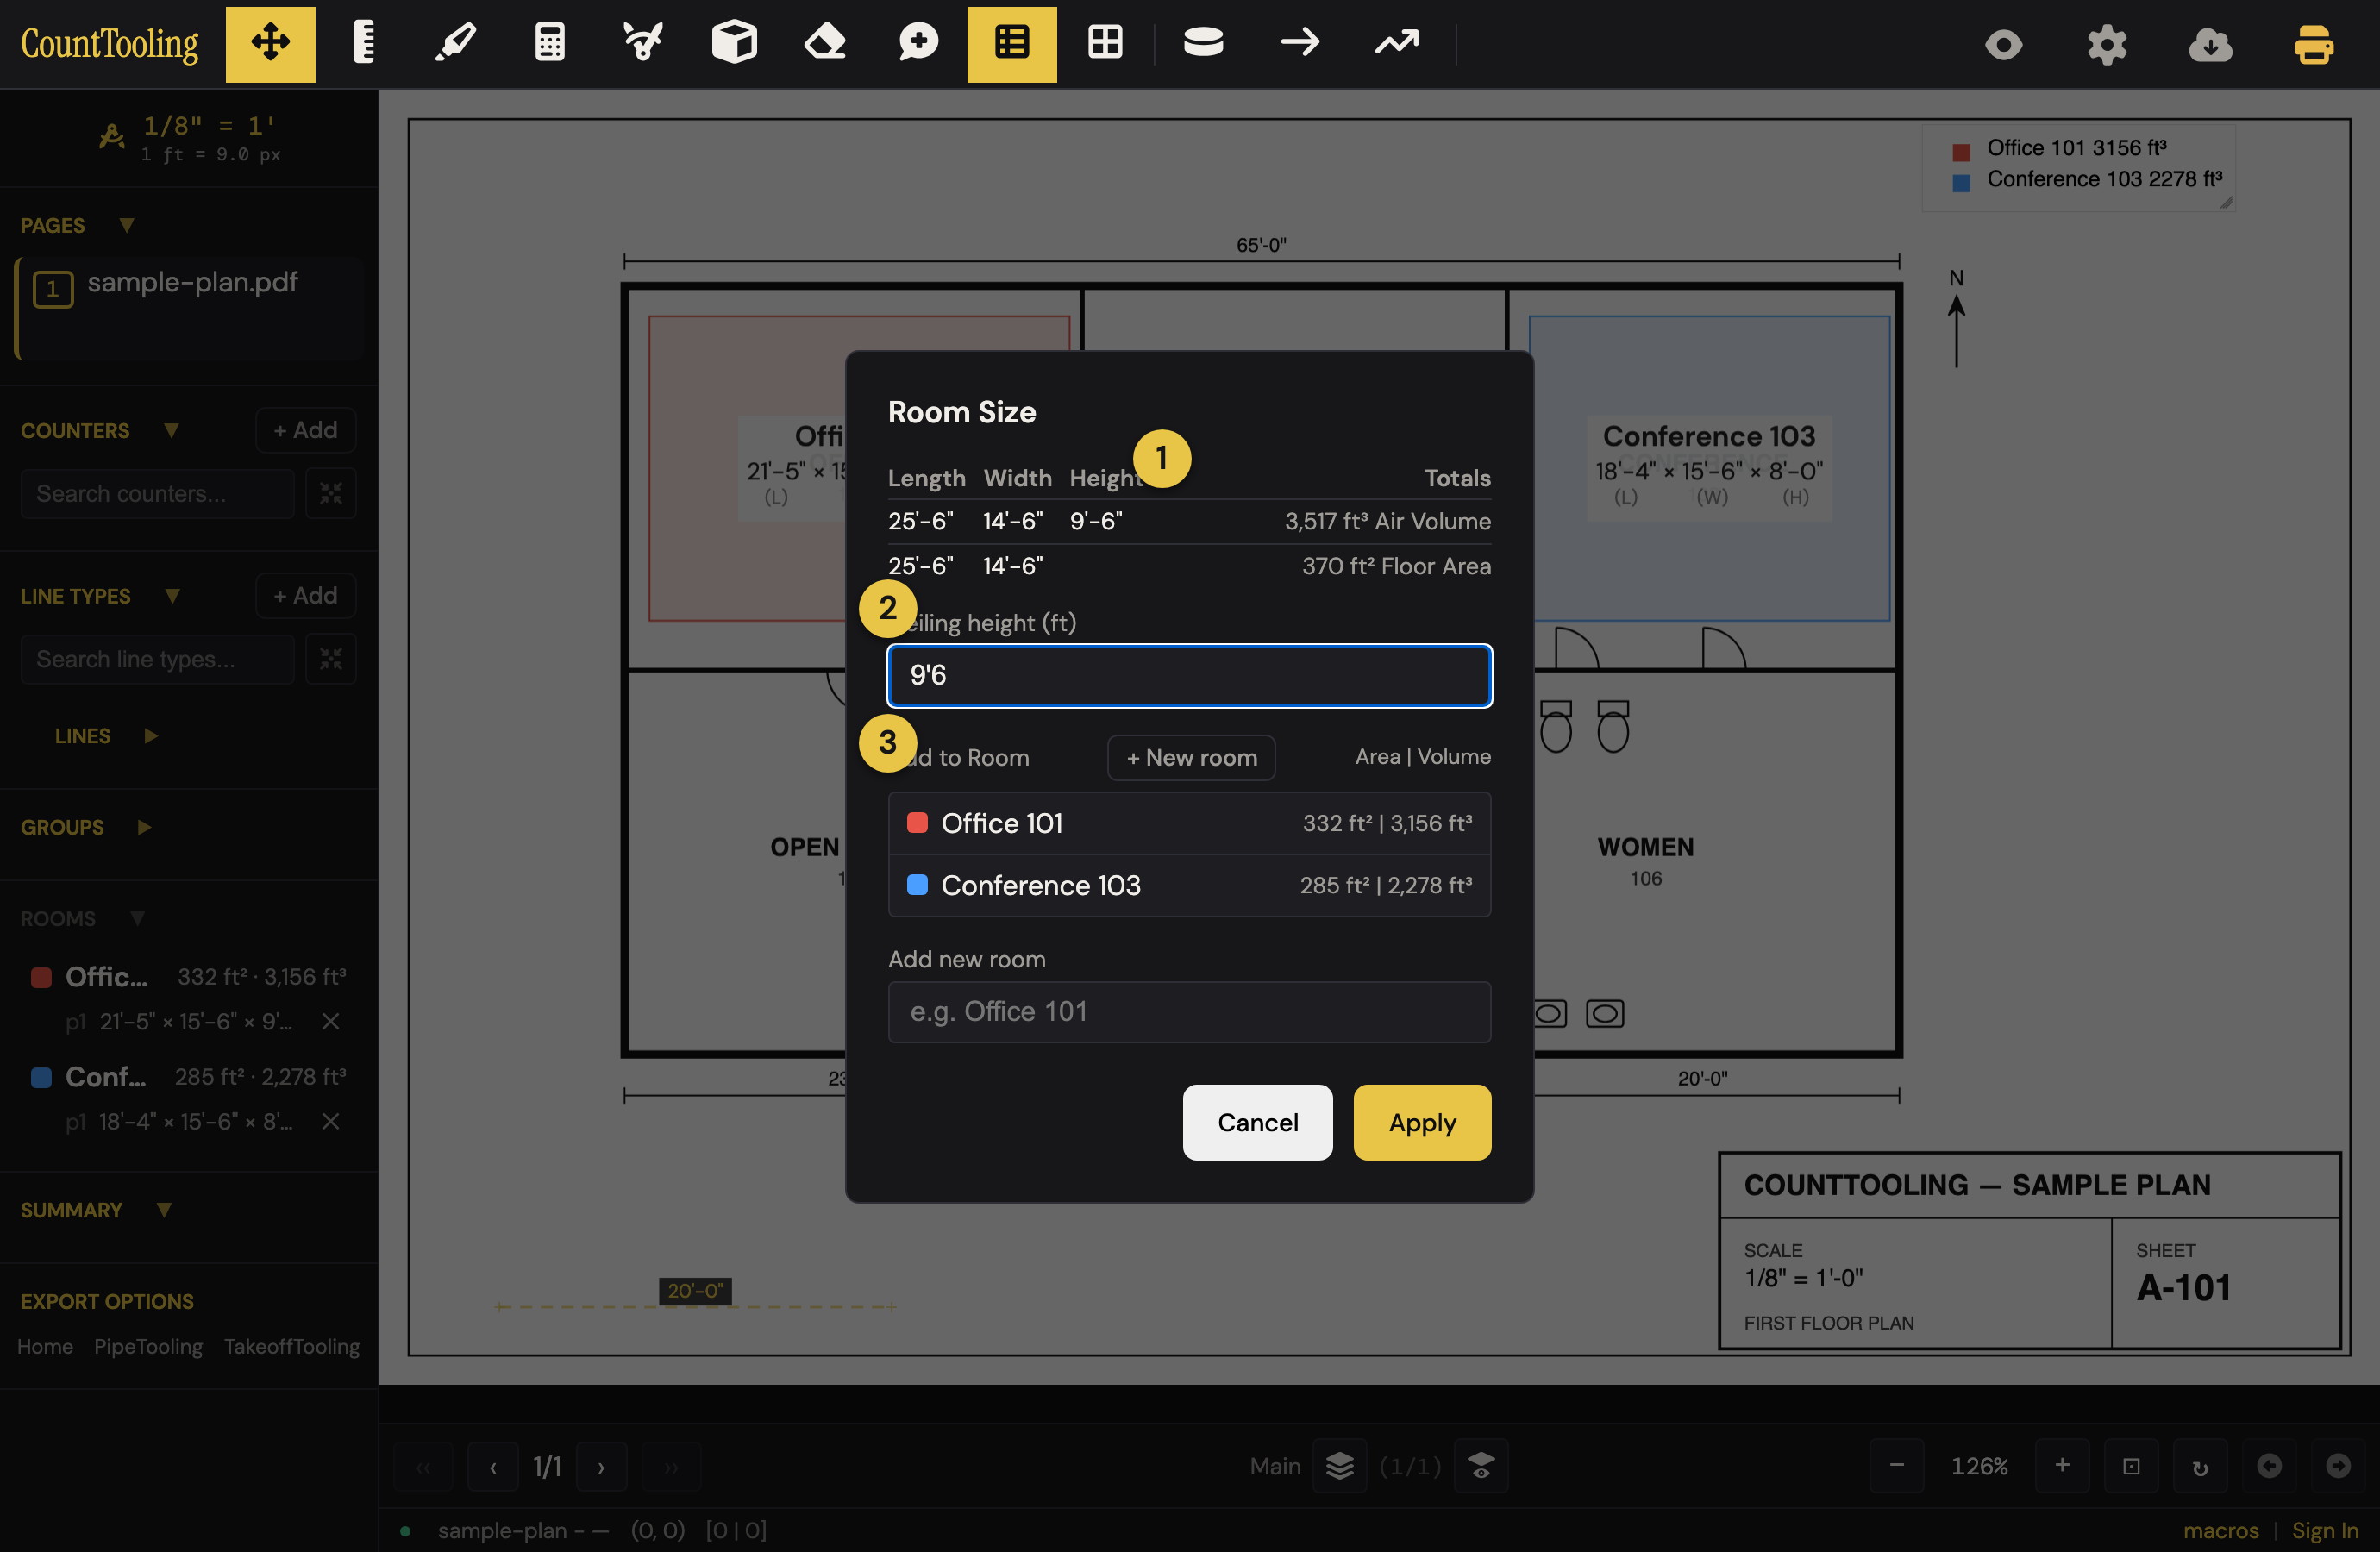
- The table at the top shows Length, Width, and the running totals: floor area immediately, air volume as soon as a height is entered.
- Enter the ceiling height in feet;
9.5and9'6both work. Heights you've used recently appear as one-tap chips. - Pick which room the box belongs to under Add to Room (each room shows its area and volume so far), or create one with + New room. If the plan prints the room's name inside your box (OPEN OFFICE 204), the new-room name is already filled in and says so (from the plan); a name that matches a room you already have selects that room instead. Type over it if the sheet is wrong.
- On an HVAC project the dialog also carries the room type (for CFM defaults) and the project's deck height, so a room is fully described the moment it's drawn; the derived target (Target 200 CFM from 200 ft²) reads live under the type as you pick it.
The tool stays armed after Apply, so the loop for the next room is just two clicks; your last height and room are already selected.
L-shaped or irregular room? Draw it as two or more boxes and assign them all to the same room. The room's area and volume are the sum of its boxes.
Where the totals show up
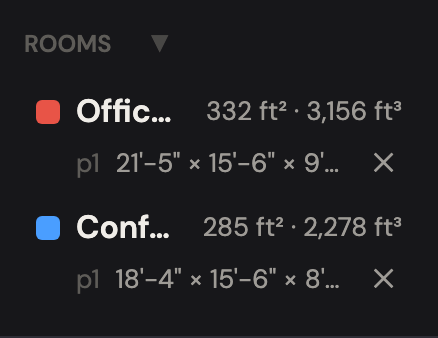
- The Rooms section appears in the left sidebar as soon as the first box exists: per-room floor area and air volume, with each box listed underneath (click a box row to jump to its page; click the room to rename, recolor, or delete it).
- The summary legend gets a row per room with its volume (turn this off in Legend Settings, right-click the legend button, if you don't want it on the sheet).
- Reports and summaries include a Room Volumes table with area, volume, and pages per room, see Reports and exports.
Good to know
- On-canvas labels read L × W × H with the longer side always shown as (L), so the plan reads the way you'd say it out loud.
- Room boxes respect scale zones : a box drawn fully inside a zone uses that zone's scale. Multiply zones deliberately do not multiply volumes, a room spanning identical floors is drawn once per floor.
- Totals are always decimal feet (ft² / ft³), no matter what unit the page scale uses.
- Right-click a box for Edit room box (change its height or room, or delete it). The Delete area tool removes room boxes too.